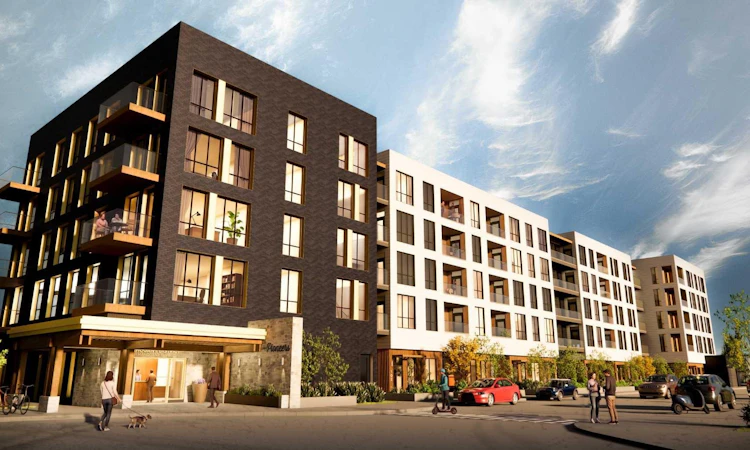
For Sale: 211-1251 Mahogany Boulevard SE, Calgary, AB - REW
Boost your listing
Listing featured. Your listing will be featured on REW.
View featured placement
$519,000
3 bd 2 ba 1170 sf Apt/Condo

211 - 1251 Mahogany Boulevard SECalgary, AB, T3S 0K1

Mahogany
  • 3 Bed
  • 2 Bath
  • 1170 Sqft
  • Apt/Condo

About this home

Experience spacious and sophisticated living in Unit 211, The Outrider floorplan, located at The Pioneers, Mahogany Districts thoughtfully designed 55+ condominium community. This exceptional second-floor southeast corner residence offers 1,245 sq. ft. of beautifully designed living space, featuring 3 bedrooms, 2 bathrooms, with a balcony that provides the perfect place to enjoy your morning coffee or unwind at the end of the day. Inspired by the expansive landscapes of the Canadian prairies, the interior design blends farmhouse charm with modern sophistication. Luxury vinyl plank flooring, plush carpeting in the bedrooms, and 9-foot ceilings create a bright and inviting atmosphere, while carefully curated finishes add timeless appeal throughout. Designed with both everyday comfort and entertaining in mind, the open-concept kitchen and living area serve as the heart of the home. The spacious kitchen features quartz countertops, stainless-steel appliances, and a large island that offers ample workspace, storage, and seating for family and guests alike. The primary suite is a true retreat, comfortably accommodating a king-size bed and featuring a generous walk-in closet. The spa-inspired ensuite boasts dual vanities, a separate glass-enclosed shower, and a luxurious soaker tub, creating the perfect space to relax and recharge. Two additional bedrooms provide flexibility for guests, hobbies, a home office, or additional living space. A well-appointed second bathroom features a tub/shower combination with elegant tile surround. Additional conveniences include in-suite laundry, ample storage, a secure heated underground parking stall, and a thoughtfully designed floorplan that maximizes both space and functionality. Residents of The Pioneers enjoy the vibrancy and convenience of Mahogany District’s amenity-rich shops, services, dining, and entertainment, combined with a low- maintenance lifestyle in Calgary’s award-winning lake community of Mahogany. With year-round access to the lake, beaches, pathways, parks, shopping, dining, and an extensive range of recreational amenities, residents can experience the best of connected community living. Priced at $519,500 including GST, this exceptional corner-unit home offers the rare combination of three bedrooms, generous living space, and sophisticated design, making it an outstanding opportunity to enjoy an active 55+ lifestyle in one of Calgary's most sought-after communities. Be one of our first purchasers in Mahogany District and take advantage of our introductory pricing!
Listed by: Davis Zentner, Century 21 Masters

Home facts and features

Price details
List Price
Strata Maintenance Fees
$803 Annually
Home facts
Bedrooms
3
Full Bathrooms
2
Parking Details
Titled
Property Type
Apt/Condo
Style
Apartment-Single Level Unit
Heating Type
Baseboard,Radiant
Cooling
Other
Features
Balcony, In Unit, Lake, Park, Schools Nearby, See Remarks, Walking/bike Paths
Amenities
Bicycle Storage, Playground, Secured Parking, Shopping Nearby
Appliances
Dishwasher, Electric Range, Microwave, Range Hood, Refrigerator, Washer/dryer Stacked
Community
Agent details
Primary Agent
Primary Broker
Century 21 Masters
Listing details
Days on REW
1 Day
MLS® Number
A2328409
Source
Pillar 9
Board
Calgary Real Estate Board
Is this your listing? Help it to stand out.

Mortgage Calculator

Estimated Payments
Purchase Price
Mortgage Total
Down Payment
Amortization
25 Years
Interest Rate
3.99%

Connect with our mortgage partner

Aamir Khalique

Aamir Khalique

Dominion Lending

Found a home you love? Let's get you pre-approved and mortgage-ready so you can shop with confidence and make stronger offers.

Connect with a mortgage expert

The displayed rates are provided as guidance only, are not guaranteed, or are to be considered an approval of credit. Approval will be based solely on your personal situation. You are encouraged to speak with a Mortgage Professional for the most accurate information and to determine your eligibility.

Property Insights

Divine Mercy School
  • n/a
  • -
  • In Catchment
Prince Of Peace School
  • n/a
  • -
  • In Catchment
St. Isabella School
  • n/a
  • -
  • In Catchment
Auburn Bay School
  • n/a
  • -
  • In Catchment
Copperfield School
  • n/a
  • -
  • In Catchment
Dr. Martha Cohen School
  • n/a
  • -
  • In Catchment
St. Marguerite School
  • n/a
  • -
  • In Catchment
McKenzie Highlands School
  • n/a
  • -
  • In Catchment
New Brighton School
  • n/a
  • -
  • In Catchment
St. Albert The Great School
  • n/a
  • -
  • In Catchment
School catchments and distances are intended to be used as reference only. To verify enrolment eligibility for a property, contact the school directly.Report Incorrect Info
Listing data is subject to copyright, disclaimer, and additional requirements from the data provider. See our Terms of Use for terms applicable to this listing. Listing data was last updated on 2026-07-30.
We use cookies and other technologies for functionality, security, and to provide you with a personalized experience on our online services. By continuing to use our online services, you agree to our Privacy Policy and Terms of Use. For information on how to adjust your privacy settings, visit our Cookie Policy.
Dismiss

