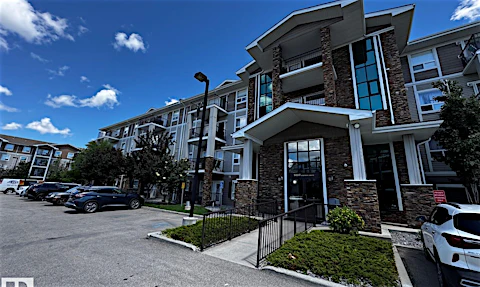
For Sale: 211-1204 156 Street NW, Edmonton, AB - REW
Boost your listing
Listing featured. Your listing will be featured on REW.
View featured placement
$199,900
2 bd 2 ba 887 sf Apt/Condo

211 - 1204 Nw 156 StreetEdmonton, AB, T6R 0R6

South Terwillegar
  • 2 Bed
  • 2 Bath
  • 887 Sqft
  • Apt/Condo

About this home

Welcome to South Terwillegar! This beautifully maintained 2-bedroom, 2-bathroom condo offers comfort, convenience, and an excellent location. Situated on the second floor, this bright and inviting unit features a west-facing balcony, perfect for enjoying afternoon sun and evening sunsets. The open-concept layout offers spacious living and dining areas, heated underground parking, and a generous primary bedroom with a walk-through closet and private ensuite. A second bedroom and full bathroom provide flexibility for guests, family, or a home office. You’ll also appreciate the convenience of in-suite laundry and easy-care flooring with no carpet throughout. Exceptionally clean and well cared for, this home is just minutes from the Terwillegar Recreation Centre, Currents of Windermere, shopping, restaurants, schools, parks, and Anthony Henday Drive. Perfect for first-time buyers, downsizers, or investors!
Listed by
3 Awards
7 Recommendations

Home facts and features

Price details
List Price
Strata Maintenance Fees
$550 Monthly
Home facts
Bedrooms
2
Full Bathrooms
2
Parking Details
Heated, Underground
Property Type
Apt/Condo
Year Built
Built in 2007 (19 yrs old)
Title
Private
Style
Single Level Apartment
Heating Type
Baseboard, Hot Water, Natural Gas
Basement Details
, No Basement
Features
Ensuite Bathroom, Exercise Room, Golf Nearby, Landscaped, No Animal Home, No Smoking Home, Parking-visitor, Playground Nearby, Public Swimming Pool, Public Transportation, Schools, Shopping Nearby
Amenities
Exercise Room, No Animal Home, No Smoking Home, Parking-visitor
Appliances
Dishwasher, Dryer, Microwave, Refrigerator, Stove, TV Wall Mount, Washer
Community
Agent details
Primary Agent
Primary Broker
RE/MAX Excellence
Listing details
Days on REW
45 Days
Property Views
147
MLS® Number
E4493026
Source
REALTORS® Association of Edmonton
Board
REALTORS® Association of Edmonton
Is this your listing? Help it to stand out.

Mortgage Calculator

Estimated Payments
Purchase Price
Mortgage Total
Down Payment
Amortization
25 Years
Interest Rate
3.99%

Connect with our mortgage partner

Aamir Khalique

Aamir Khalique

Dominion Lending

Found a home you love? Let's get you pre-approved and mortgage-ready so you can shop with confidence and make stronger offers.

Connect with a mortgage expert

The displayed rates are provided as guidance only, are not guaranteed, or are to be considered an approval of credit. Approval will be based solely on your personal situation. You are encouraged to speak with a Mortgage Professional for the most accurate information and to determine your eligibility.

Property Insights

Monsignor William Irwin Catholic Elementary School
  • n/a
  • -
  • In Catchment
Esther Starkman School
  • n/a
  • -
  • In Catchment
Lillian Osborne High School
  • n/a
  • -
  • In Catchment
Constable Daniel Woodall School
  • n/a
  • -
  • In Catchment
Mother Margaret Mary Catholic High School
  • n/a
  • -
  • In Catchment
Archbishop Joseph MacNeil Catholic School
  • n/a
  • -
  • In Catchment
Dr. Margaret-Ann Armour School
  • n/a
  • -
  • In Catchment
Nellie Carlson School
  • n/a
  • -
  • In Catchment
George H. Luck School
  • n/a
  • -
  • In Catchment
Lansdowne School
  • n/a
  • -
  • In Catchment
School catchments and distances are intended to be used as reference only. To verify enrolment eligibility for a property, contact the school directly.Report Incorrect Info
Listing data is subject to copyright, disclaimer, and additional requirements from the data provider. See our Terms of Use for terms applicable to this listing. Listing data was last updated on 2026-07-26.