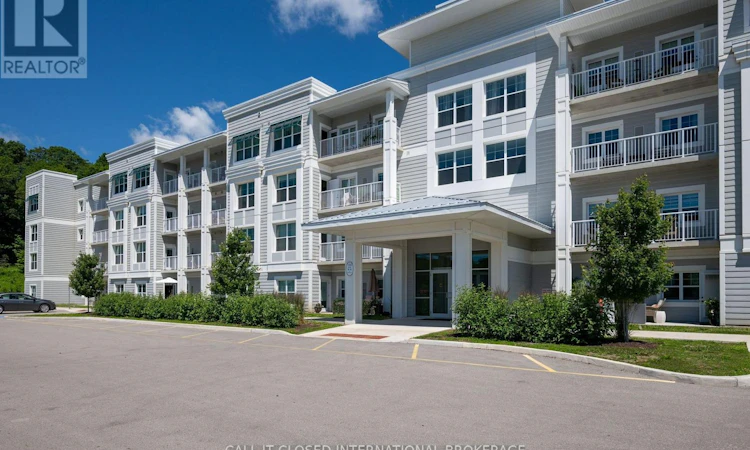
For Sale: 211-100 The Promenade, Port Stanley, ON - REW
Boost your listing
Listing featured. Your listing will be featured on REW.
View featured placement
$369,900
1 bd 2 ba 700 - 798 sf Apt/Condo

211 - 100 The PromenadePort Stanley, ON, N5L 0B7

  • 1 Bed
  • 2 Bath
  • 700 - 798 Sqft
  • Apt/Condo

About this home

Experience Port Stanley living without settling for builder-basic finishes. This beautifully upgraded 1-bedroom, 1.5-bath second-floor condo combines refined interiors, thoughtful functionality and the freedom of a low-maintenance lifestyle just minutes from the beach, marina, restaurants and shops.More than $24,000 has been invested in documented upgrades, creating a suite that stands distinctly apart. The $14,705 builder-upgrade package includes upgraded kitchen cabinetry, a designer tile backsplash, quartz ensuite countertop with undermount sink, luxury vinyl plank flooring in the spacious primary bedroom, two comfort-height toilets, upgraded dimmer switches, additional electrical improvements and a premium extra-deep, extra-wide underground parking space with room for a truck or full-size SUV.Beyond the builder selections, approximately $4,361 was invested in a premium LG appliance package, $4,490 in professionally customized Closet by Design laundry-room storage and organization, and $677 in a professionally installed Mirage retractable screen. Altogether, the documented upgrade investment totals more than $24,000-and the difference is evident throughout. The bright, open-concept design is filled with natural light and features quartz countertops throughout, quality finishes and thoughtful storage. A private storage locker provides valuable additional space. Here, homeownership feels more like a getaway. Spend summer afternoons by the seasonal outdoor pool, stay active in the fitness centre or yoga studio, meet friends in the games room or on the rooftop patio, explore the scenic walking trails, or enjoy a game of pickleball. Beach Club membership is an additonal $90 per month. Ideal for retirees, downsizers and professionals, this is an opportunity to enjoy one of the building's most thoughtfully upgraded suites-with the work already completed and more time to embrace everything Port Stanley's waterfront lifestyle has to offer. (id:63626)
Listed by: PAUL DAVID SADLER, Salesperson, Call It Closed International Brokerage

Home facts and features

Price details
List Price
Gross Taxes for 2026
$2,980
Strata Maintenance Fees
$352 Monthly
Home facts
Bedrooms
1
Full Bathrooms
1
Partial Bathrooms
1
Parking Spaces
1
Parking Details
Underground, No Garage
Property Type
Apt/Condo
Title
Condo/Strata
Exterior Finish
Concrete
Heating Type
Natural gas, Other
Cooling
Central air conditioning
Basement Details
Apartment in basement,
Features
Balcony, Storage - Locker
Appliances
Dishwasher, Dryer, Refrigerator, Stove, Washer, Window Coverings
Agent details
Primary Agent
Primary Broker
Call It Closed International Brokerage
Secondary Agent
Secondary Broker
Call It Closed International Brokerage
Listing details
Days on REW
1 Day
MLS® Number
X13543246
Source
Canadian Real Estate Association
Board
London and St. Thomas Association of REALTORS®

Is this your listing? Help it to stand out.

Mortgage Calculator

Estimated Payments
Purchase Price
Mortgage Total
Down Payment
Amortization
25 Years
Interest Rate
3.99%

Connect with our mortgage partner

Frank Mortgage

Frank Mortgage

Canada's No Fee Mortgage Marketplace

Online mortgage broker offering quick and simple access to Canada's top lenders – compare rates and complete your mortgage in a secure online environment

Connect with a mortgage expert

The displayed rates are provided as guidance only, are not guaranteed, or are to be considered an approval of credit. Approval will be based solely on your personal situation. You are encouraged to speak with a Mortgage Professional for the most accurate information and to determine your eligibility.

Property Insights

Port Stanley Public School
  • Public
  • JK - 8
School catchments and distances are intended to be used as reference only. To verify enrolment eligibility for a property, contact the school directly.Report Incorrect Info
Listing data is subject to copyright, disclaimer, and additional requirements from the data provider. See our Terms of Use for terms applicable to this listing. Listing data was last updated on 2026-09-22.
We use cookies and other technologies for functionality, security, and to provide you with a personalized experience on our online services. By continuing to use our online services, you agree to our Privacy Policy and Terms of Use. For information on how to adjust your privacy settings, visit our Cookie Policy.
Dismiss

