For Sale: 2101-825 Church Street, Toronto, ON - REW
Boost your listing
Listing featured. Your listing will be featured on REW.
View featured placement
$899,800
2 bd 2 ba 700 - 799 sf Apt/Condo

2101 - 825 Church StreetToronto, ON, M4W 3Z4

Rosedale-Moore Park
  • 2 Bed
  • 2 Bath
  • 700 - 799 Sqft
  • Apt/Condo

About this home

Don't Miss This Exceptional Opportunity!! If you've been waiting for value in Yorkville with real square footage and parking - this is it. Drenched with natural sunlight, 9 ceiling with floor-to-ceiling-windows, high smooth ceilings, Hard Wood floor throughout, and the most amazing sunset views! Conducive split-bedroom layout . Master bedroom with an ensuite bathroom and walk in closet if you love to cook, try imagining yourself in this chefs kitchen with full sized appliances, travertine tile, and a beautiful open concept with marble countertop island, Backsplash. Step outside and immerse yourself in the coveted trio of Summer Hill, Rosedale, and Yorkville - world-class boutiques, iconic dining, charming cafes, and bike trails connecting to the Don Valley - it's vibrant, refined, and effortlessly convenient. Residents enjoy exceptional amenities including a warm and welcoming 24-hour concierge, a serene indoor pool, well-appointed gym, elegant party room, rooftop terrace, and exceptional building management. Enjoy visitor parking. A true urban oasis that actually feels like a HOME!
Listed by: Xue Bin Lian, Salesperson, REMAX YOUR COMMUNITY REALTY

Home facts and features

Price details
List Price
Gross Taxes for 2026
$5,060
Strata Maintenance Fees
$847
Home facts
Bedrooms
2
Full Bathrooms
2
Parking Spaces
1
Property Type
Apt/Condo
Year Built
6 - 10 yrs old
Exterior Finish
Concrete
Heating Type
Heat Pump, Gas
Cooling
Central Air
Features
In-Suite Laundry
Amenities
CAC Included, Common Elements Included
Community
Agent details
Primary Agent
Xue Bin Lian
Primary Broker
REMAX YOUR COMMUNITY REALTY
Listing details
Days on REW
1 Day
MLS® Number
C13757970
Source
Toronto Real Estate Board
Is this your listing? Help it to stand out.

Building Information

Milan Condos, Apt/Condo in Rosedale-Moore Park

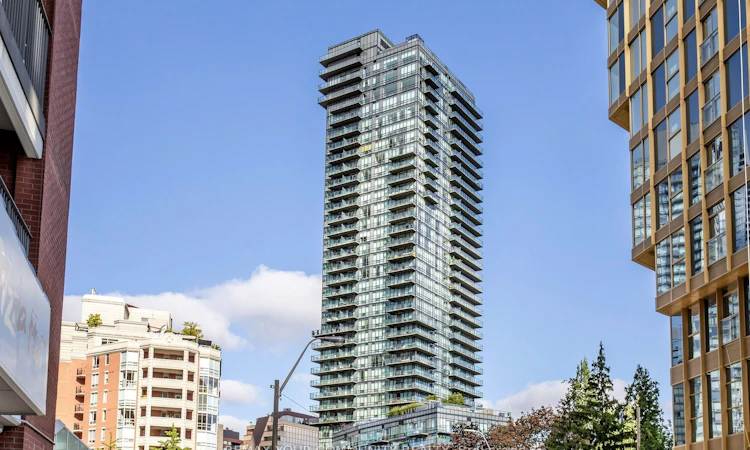
Milan Condos at 825 Church St in Yonge and Bloor, Downtown, Toronto – An inspired combination of haute couture and extraordinary style, this 37-storey glass tower stands in the heart of Toronto’s elegant Rosedale. Atop an 8-storey base, this building features chamfered corners and angled windows.

Inside, the... more

Units:
322
Floors:
37
Built in:
2016
Active Listings:
4

Mortgage Calculator

Estimated Payments
Purchase Price
Mortgage Total
Down Payment
Amortization
25 Years
Interest Rate
3.99%

Connect with our mortgage partner

REW Money

REW Money

REW Money

Connect with a mortgage expert

The displayed rates are provided as guidance only, are not guaranteed, or are to be considered an approval of credit. Approval will be based solely on your personal situation. You are encouraged to speak with a Mortgage Professional for the most accurate information and to determine your eligibility.

Property Insights

McDonald International Academy
  • Private
  • 9 - 12
Eaton International Academy
  • Private
  • 9 - 12
Jesse Ketchum Junior & Senior Public School
  • Public
  • JK - 8
Blyth Academy Yorkville
  • Private
  • 9 - 12
Rosedale Day School
  • Private
  • JK - 8
Branksome Hall
  • Private
  • JK - 12
Rosedale Junior Public School
  • Public
  • JK - 6
ÉÉC du Sacré-Coeur-Toronto
  • Catholic
  • JK - 6
Dragon Academy
  • Private
  • 6 - 12
St Joseph's College School
  • Catholic
  • 9 - 12
School catchments and distances are intended to be used as reference only. To verify enrolment eligibility for a property, contact the school directly.Report Incorrect Info
Listing data is subject to copyright, disclaimer, and additional requirements from the data provider. See our Terms of Use for terms applicable to this listing. Listing data was last updated on 2026-09-09.
We use cookies and other technologies for functionality, security, and to provide you with a personalized experience on our online services. By continuing to use our online services, you agree to our Privacy Policy and Terms of Use. For information on how to adjust your privacy settings, visit our Cookie Policy.
Dismiss

