For Sale: 210 Ontario Street, Thorold, ON - REW
Boost your listing
Listing featured. Your listing will be featured on REW.
View featured placement
$699,900
4 bd 3 ba 1500 - 1999 sf House

210 Ontario StreetThorold, ON, L2V 1E4

  • 4 Bed
  • 3 Bath
  • 1500 - 1999 Sqft
  • House

About this home

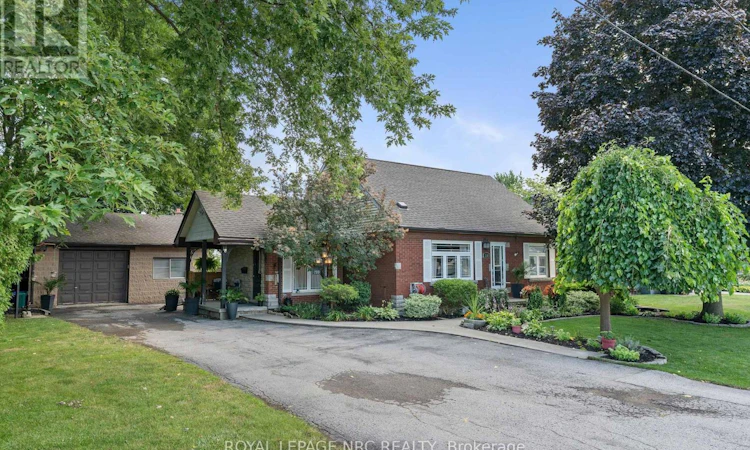
For almost 50 years, this family has written the story of their lives in this home. Now it's your turn! Welcome home to this wonderful 1 1/2 storey filled with the warmth and charm that makes a house a home. Nestled right next to a park, there are so many things to love about this home, such as the stunning curb appeal, double lot, drive for 6 cars, cozy covered side porch, welcoming entrance, convenient main floor laundry, spacious kitchen with island, gas range, and lots of cupboard and counter space! The living room is formal yet comfy, and the main floor bedroom and bath with soaker tub are a nice touch! Head up to 2 more good size bedrooms and a beautifully updated bathroom with a large shower! The back door serves as a separate entrance to the lower level in-law suite with a kitchen, dining area, large recroom, bedroom, bathroom, and laundry/utility room! Awesome possibilities! The large fenced backyard has a beautiful deck with gazebo, storage shed with hydro, and lots of room for family fun! The large detached garage/workshop is also a huge plus! You'll love the small town feel of the area while being minutes to St. Catharines, Niagara Falls, Fonthill and Welland. The inviting curb appeal will make you want to visit, the warmth and charm will make you want to stay. The time is now for you to write your chapter! (id:63626)
Listed by: Johnny MacDonald, Salesperson, ROYAL LEPAGE NRC REALTY

Home facts and features

Price details
List Price
Gross Taxes for 2025
$3,768
Home facts
Bedrooms
4
Full Bathrooms
3
Parking Spaces
7
Parking Details
Garage, Detached Garage
Property Type
House
Depth
120 feet
Frontage
80.0 feet
Title
Freehold
Exterior Finish
Brick, Vinyl siding
Heating Type
Forced air, Natural gas
Cooling
Central air conditioning
Basement Details
Partially finished, Full, Separate entrance, ,
Features
Fireplace(s), In-Law Suite, Sump Pump
Appliances
Dishwasher, Dryer, Oven - Built-In, Range, Refrigerator, Stove, Washer, Water Heater - Tankless, Water meter
Agent details
Primary Agent
Johnny MacDonald
Primary Broker
ROYAL LEPAGE NRC REALTY
Listing details
Days on REW
1 Day
MLS® Number
X13710622
Source
Canadian Real Estate Association
Board
Niagara Association of REALTORS®

Is this your listing? Help it to stand out.

Mortgage Calculator

Estimated Payments
Purchase Price
Mortgage Total
Down Payment
Amortization
25 Years
Interest Rate
3.99%

Connect with our mortgage partner

REW Money

REW Money

REW Money

Connect with a mortgage expert

The displayed rates are provided as guidance only, are not guaranteed, or are to be considered an approval of credit. Approval will be based solely on your personal situation. You are encouraged to speak with a Mortgage Professional for the most accurate information and to determine your eligibility.

Property Insights

Ontario Public School
  • Public
  • JK - 8
Richmond Street Public School
  • Public
  • JK - 8
Prince of Wales Public School
  • Public
  • JK - 8
Monsignor Clancy Catholic Elementary School
  • Catholic
  • 4 - 8
St Charles Catholic Elementary School
  • Catholic
  • JK - 3
Thorold Secondary School
  • Public
  • 9 - 12
Westmount Public School
  • Public
  • JK - 8
ÉÉC Sainte-Marguerite-Bourgeoys-St.Cath
  • Catholic
  • JK - 8
St Theresa Catholic Elementary School
  • Catholic
  • JK - 8
St Vincent de Paul Catholic Elementary School
  • Catholic
  • JK - 8
School catchments and distances are intended to be used as reference only. To verify enrolment eligibility for a property, contact the school directly.Report Incorrect Info
Listing data is subject to copyright, disclaimer, and additional requirements from the data provider. See our Terms of Use for terms applicable to this listing. Listing data was last updated on 2026-08-26.
We use cookies and other technologies for functionality, security, and to provide you with a personalized experience on our online services. By continuing to use our online services, you agree to our Privacy Policy and Terms of Use. For information on how to adjust your privacy settings, visit our Cookie Policy.
Dismiss

