For Sale: 210 Blantyre Avenue, Toronto, ON - REW
Boost your listing
Listing featured. Your listing will be featured on REW.
View featured placement
$599,000
2 + 1 bd • 5 ba • 700 - 1099 sf • Multifamily

210 Blantyre AvenueToronto, ON, M1N 2R8

Birchcliffe-Cliffside
  • 2 + 1 Bed
  • 5 Bath
  • 700 - 1099 Sqft
  • Multifamily

About this home

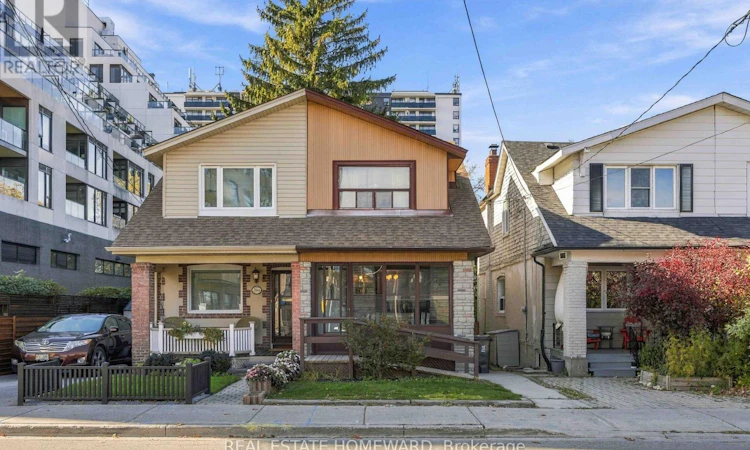
Fantastic Opportunity close to all amenities and action of Vibrant Kingston at your doorstep! Situated in an awesome neighbourhood, this property offers exceptional potential for renovators, investors, or buyers looking to create their dream home. Just steps to shops, restaurants, bars, cafes, and amenities along Kingston Road, and a short walk to the YMCA, schools, parks, and everyday conveniences. Public Park across the street and a short walk to Blantyre P.S. and Malvern Collegiate. Registered with MPAC as a duplex, this property offers the flexibility as an investment property or easily converted back into a single-family home. Featuring 2+1 bedrooms, 2 kitchens, and a finished basement, there is plenty of space and versatility to reimagine the layout to suit your needs. Additional features include a second-floor kitchen with walkout to a sun deck, an enclosed front porch, and an easy-care backyard with interlocking brick and a garden shed. A property full of possibilities, requiring renovation. This is an excellent opportunity for buyers with vision to renovate, customize, and add their own personal touch while capitalizing on a fantastic location in a great school district. TTC Bingham Loop is around the corner merely steps away, the 503 Streetcar takes you directly into Downtown Toronto. Bring your ideas and unlock the potential! Don't miss out on this incredible opportunity! (id:63626)
Listed by: PAUL KARAMAT, Salesperson, REAL ESTATE HOMEWARD

Home facts and features

Price details
List Price
Gross Taxes for 2025
$4,305
Home facts
Bedrooms
2 + 1
Full Bathrooms
5
Parking Details
No Garage
Property Type
Multifamily
Lot Size
18 ft x 90 ft (1629 ft²)
Depth
90 feet
Frontage
18.1 feet
Exterior Finish
Stucco, Vinyl siding
Heating Type
Forced air, Natural gas
Cooling
Central air conditioning
Basement Details
Finished,
Community
Agent details
Primary Agent
PAUL KARAMAT
Primary Broker
REAL ESTATE HOMEWARD
Secondary Agent
STEVEN ZARLENGA
Secondary Broker
REAL ESTATE HOMEWARD
Listing details
Days on REW
1 Day
MLS® Number
E14144172
Source
Canadian Real Estate Association
Is this your listing? Help it to stand out.

Mortgage Calculator

provided by REW Digital Ltd
Estimated Payments
Purchase Price
Mortgage Total
Down Payment
Amortization
25 Years
Interest Rate
3.99%

Connect with our mortgage partner

Frank Mortgage

Frank Mortgage

Canada's No Fee Mortgage Marketplace

Online mortgage broker offering quick and simple access to Canada's top lenders – compare rates and complete your mortgage in a secure online environment

Connect with a mortgage expert

The displayed rates are provided as guidance only, are not guaranteed, or are to be considered an approval of credit. Approval will be based solely on your personal situation. You are encouraged to speak with a Mortgage Professional for the most accurate information and to determine your eligibility.

Property Insights

Neil McNeil High School
  • Catholic
  • 9 - 12
Blantyre Public School
  • Public
  • JK - 8
Courcelette Public School
  • Public
  • JK - 8
Adam Beck Junior Public School
  • Public
  • JK - 6
Balmy Beach Community School
  • Public
  • JK - 6
Malvern Collegiate Institute
  • Public
  • 9 - 12
Notre Dame Catholic High School
  • Catholic
  • 9 - 12
St John Catholic School
  • Catholic
  • JK - 8
St Denis Catholic School
  • Catholic
  • JK - 8
St Dunstan Catholic School
  • Catholic
  • JK - 8
School catchments and distances are intended to be used as reference only. To verify enrolment eligibility for a property, contact the school directly.Report Incorrect Info
Listing data is subject to copyright, disclaimer, and additional requirements from the data provider. See our Terms of Use for terms applicable to this listing. Listing data was last updated on 2026-11-03.
We use cookies and other technologies for functionality, security, and to provide you with a personalized experience on our online services. By continuing to use our online services, you agree to our Privacy Policy and Terms of Use. For information on how to adjust your privacy settings, visit our Cookie Policy.
Dismiss