For Sale: 210 Argyle Street, Norfolk County, ON - REW
Boost your listing
Listing featured. Your listing will be featured on REW.
View featured placement
$1,480,260
3 + 0 bd • 3 ba • 2684 sf • House

210 Argyle StreetNorfolk County, ON, N3Y 1V9

  • 3 + 0 Bed
  • 3 Bath
  • 2684 Sqft
  • House

About this home

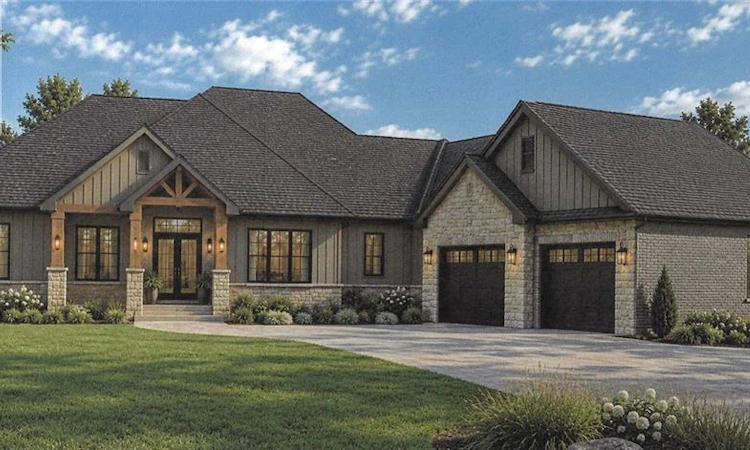
An exceptional opportunity to build your dream home on a stunning 0.73-acre lot backing onto the 5th fairway of Norfolk Golf & Country Club! Enjoy the space and privacy of a golf course setting while being just a short walk from downtown Simcoe, shops, restaurants and everyday amenities. The proposed executive home offers approximately 2,684 sq. ft. of thoughtfully designed main-floor living. The impressive exterior combines stone, brick and Hardie board accents, with a welcoming covered porch and oversized double garage. Inside, the spacious layout is designed for both comfortable everyday living and entertaining. 9 ft. ceilings throughout the main floor, a dramatic cathedral ceiling in the great room and a 10 ft. ceiling in the front entrance create an impressive sense of space. The great room features a gas f/p and provides a warm, inviting gathering place, while the well-planned kitchen offers a generous centre island and convenient walk-through pantry. The primary suite is designed as a relaxing retreat, featuring a coffered ceiling, walk-in closet and ensuite with a tiled shower and soaker tub. Two additional bedrooms, a full bathroom, a home office, main-floor laundry and a separate mudroom complete the thoughtfully designed main-floor layout. Additional features include oak stairs, high-efficiency gas furnace, central air, on-demand water heater, EV charger rough-in and a full unfinished basement with bathroom rough-in, offering excellent potential for future living space. Tarion New Home Warranty registration included. MAKE IT YOUR OWN! Personalize your finishes and selections, or bring your own house plans to explore the possibilities this exceptional property offers. LIMITED-TIME OPPORTUNITY! Current pricing takes advantage of enhanced HST rebates, subject to applicable eligibility requirements and program conditions. A rare combination of executive living, golf course views and an outstanding in-town location. Build the home you've always envisioned! (id:63626)
Listed by: Cindy Crevits, Salesperson, COLDWELL BANKER BIG CREEK REALTY LTD. BROKERAGE

Home facts and features

Price details
List Price
Gross Taxes for 2026
$3,764
Home facts
Bedrooms
3
Full Bathrooms
2
Partial Bathrooms
1
Parking Spaces
6
Parking Details
Attached Garage
Property Type
House
Lot Size
94 ft x 0 ft (0 ft²)
Depth
Frontage
94.0 feet
Title
Freehold
Style
Bungalow
Exterior Finish
Concrete, Stone, Hardboard, Brick Veneer
Heating Type
Forced air, Natural gas
Cooling
Central air conditioning
Basement Details
Unfinished, Full
Features
Automatic Garage Door Opener, Sump Pump
Appliances
Garage door opener
Agent details
Primary Agent
Cindy Crevits
Primary Broker
COLDWELL BANKER BIG CREEK REALTY LTD. BROKERAGE
Listing details
Days on REW
1 Day
MLS® Number
40872415
Source
Canadian Real Estate Association
Is this your listing? Help it to stand out.

Mortgage Calculator

provided by REW Digital Ltd
Estimated Payments
Purchase Price
Mortgage Total
Down Payment
Amortization
25 Years
Interest Rate
3.99%

Connect with our mortgage partner

Frank Mortgage

Frank Mortgage

Canada's No Fee Mortgage Marketplace

Online mortgage broker offering quick and simple access to Canada's top lenders – compare rates and complete your mortgage in a secure online environment

Connect with a mortgage expert

The displayed rates are provided as guidance only, are not guaranteed, or are to be considered an approval of credit. Approval will be based solely on your personal situation. You are encouraged to speak with a Mortgage Professional for the most accurate information and to determine your eligibility.

Property Insights

Simcoe Comp School
  • Public
  • 9 - 12
St. Joseph's School
  • Catholic
  • JK - 8
Lynndale Heights Public School
  • Public
  • JK - 8
ÉÉC Sainte-Marie-Simcoe
  • Catholic
  • JK - 8
Elgin Avenue Public School
  • Public
  • JK - 8
West Lynn Public School
  • Public
  • JK - 8
Holy Trinity Catholic High School
  • Catholic
  • 9 - 12
School catchments and distances are intended to be used as reference only. To verify enrolment eligibility for a property, contact the school directly.Report Incorrect Info
Listing data is subject to copyright, disclaimer, and additional requirements from the data provider. See our Terms of Use for terms applicable to this listing. Listing data was last updated on 2026-10-20.
We use cookies and other technologies for functionality, security, and to provide you with a personalized experience on our online services. By continuing to use our online services, you agree to our Privacy Policy and Terms of Use. For information on how to adjust your privacy settings, visit our Cookie Policy.
Dismiss