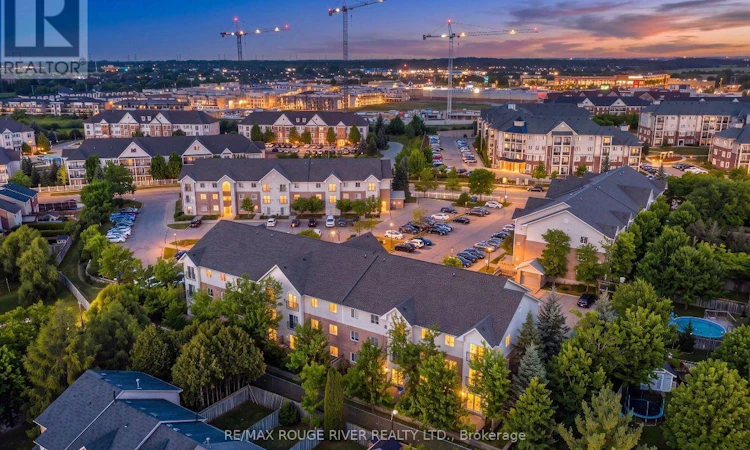
For Sale: 210-91 Aspen Springs Drive, Clarington, ON - REW
Boost your listing
Listing featured. Your listing will be featured on REW.
View featured placement
$379,000
2 bd 1 ba 700 - 798 sf Apt/Condo

210 - 91 Aspen Springs DriveClarington, ON, L1C 5J9

Bowmanville
  • 2 Bed
  • 1 Bath
  • 700 - 798 Sqft
  • Apt/Condo

About this home

Welcome to an affordable opportunity to step into home ownership! This bright and inviting 2-bedroom, 1-bathroom second floor end unit condo offers a comfortable, low maintenance lifestyle in a convenient Bowmanville location. Filled with natural light, the functional layout provides plenty of flexibility for first time buyers, downsizers or investors. Two well sized bedrooms with great closet size offer space for family, guests or a home office, while in suite laundry adds the everyday convenience everyone appreciates. Being an end unit provides added privacy and makes this an appealing place to call home. The location is a standout. Enjoy easy access to shopping, schools, parks, transit and everyday amenities, along with a lovely nearby playground and green space. With the Bowmanville GO expansion underway, the area is also positioned for improved connectivity, making this an attractive option for commuters and those thinking about long-term value. Monthly condo fees include Tv, internet along with lawn care and snow removal, garbage and parking, less exterior upkeep than traditional home ownership helping make day-to-day condo living simple and convenient. Whether you're ready to leave renting behind and start building equity, looking to downsize to something more manageable, or searching for an investment opportunity, this condo offers an appealing combination of affordability, location and low maintenance living. A fantastic opportunity to get into the market, settle in and make it your own! (id:63626)
Listed by: DEANE KELLY HENDERSON, Salesperson, RE/MAX ROUGE RIVER REALTY LTD.

Home facts and features

Price details
List Price
Gross Taxes for 2026
$2,512
Strata Maintenance Fees
$477 Monthly
Home facts
Bedrooms
2
Full Bathrooms
1
Parking Spaces
1
Parking Details
No Garage
Property Type
Apt/Condo
Title
Condo/Strata
Exterior Finish
Brick, Vinyl siding
Heating Type
Baseboard heaters, Electric
Cooling
Window air conditioner
Features
Carpet Free, Controlled entry, Flat site, In suite Laundry, Irregular lot size, Level, Security system, Smoke Detectors
Amenities
Visitor Parking
Appliances
All
Community
Agent details
Primary Agent
Primary Broker
RE/MAX ROUGE RIVER REALTY LTD.
Listing details
Days on REW
1 Day
MLS® Number
E13801404
Source
Canadian Real Estate Association

Is this your listing? Help it to stand out.

Mortgage Calculator

Estimated Payments
Purchase Price
Mortgage Total
Down Payment
Amortization
25 Years
Interest Rate
3.99%

Connect with our mortgage partner

Frank Mortgage

Frank Mortgage

Canada's No Fee Mortgage Marketplace

Online mortgage broker offering quick and simple access to Canada's top lenders – compare rates and complete your mortgage in a secure online environment

Connect with a mortgage expert

The displayed rates are provided as guidance only, are not guaranteed, or are to be considered an approval of credit. Approval will be based solely on your personal situation. You are encouraged to speak with a Mortgage Professional for the most accurate information and to determine your eligibility.

Property Insights

Holy Family Catholic Elementary School
  • Catholic
  • JK - 8
Dr Ross Tilley Public School
  • Public
  • JK - 8
Clarington Central Secondary School
  • Public
  • 9 - 12
Waverley Public School
  • Public
  • JK - 8
Central Public School
  • Public
  • JK - 6
Duke of Cambridge Public School
  • Public
  • K - 8
Bowmanville High School
  • Public
  • 9 - 12
Vincent Massey Public School
  • Public
  • JK - 8
St. Joseph Catholic Elementary School
  • Catholic
  • JK - 8
St. Stephen Catholic Secondary School
  • Catholic
  • 9 - 12
School catchments and distances are intended to be used as reference only. To verify enrolment eligibility for a property, contact the school directly.Report Incorrect Info
Listing data is subject to copyright, disclaimer, and additional requirements from the data provider. See our Terms of Use for terms applicable to this listing. Listing data was last updated on 2026-09-18.
We use cookies and other technologies for functionality, security, and to provide you with a personalized experience on our online services. By continuing to use our online services, you agree to our Privacy Policy and Terms of Use. For information on how to adjust your privacy settings, visit our Cookie Policy.
Dismiss

