For Sale: 210-110 Fairway Crescent, Blue Mountains, ON - REW
Boost your listing
Listing featured. Your listing will be featured on REW.
View featured placement
$1,049,000
3 bd • 3 ba • 1600 - 1799 sf • Townhouse

210 - 110 Fairway CrescentBlue Mountains, ON, L9Y 0P8

Blue Mountain Resort Area
  • 3 Bed
  • 3 Bath
  • 1600 - 1799 Sqft
  • Townhouse

About this home

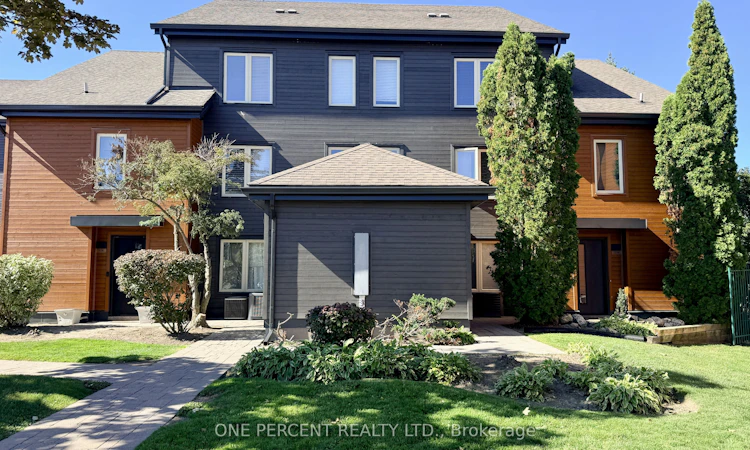
**NO BMVA FEES! A RARE GRANDFATHERED (3) BEDROOM SIERRA LANE RETREAT **NO BLUE MOUNTAIN VILLAGE ASSOCIATION (BMVA) ENTRY FEE AND NO ONGOING ANNUAL BMVA FEES. ALSO NO HST APPLICABLE. Welcome to Unit 210 at 110 Fairway Court. A rare, grandfathered gem located just a 4-minute walk from the heart of Blue Mountain Village with an amazing view of the mountain and golf course. Enjoy all the perks of resort living with no HST applicable and zero BMVA fees or constraints, resulting in significantly lower carrying costs and complete ownership flexibility. The complex recently underwent a complete exterior modernization ($30,000+ per unit fully paid by seller), replacing old stucco with stunning modern chalet-style wood siding. Combined with an exceptionally managed condo board keeping maintenance fees among the most competitive in the area, this property offers incredible long-term financial efficiency. Spanning nearly 1,700 sq. ft., this true (3) bedroom, (3) bathroom layout features (2) full baths and a powder room. It is being offered fully furnished and turnkey. The bright interior features high-end hardwood flooring throughout, crisp professional paint in designer Chantilly Lace, an owned high-efficiency Rinnai Combi Boiler (2021), and a brand-new private balcony patio with premium pressure-treated decking and Weber BBQ. Perfect as an effortless year-round family getaway, summer oasis, or private residence, with the potential to re-apply for a short-term rental licence. Steps to the slopes, hiking, mountain biking, dining, and your own private outdoor community pool. Just move in and enjoy luxury resort living, completely free of BMVA taxes, BMVA fees, BMVA restrictions and no HST on purchase!
Listed by: Kevin Boughen, Salesperson, ONE PERCENT REALTY LTD.

Home facts and features

Price details
List Price
Gross Taxes for 2026
$3,582
Strata Maintenance Fees
$813
Home facts
Bedrooms
3
Full Bathrooms
3
Parking Spaces
1
Parking Details
Surface
Property Type
Townhouse
Exterior Finish
Hardboard
Heating Type
Forced Air, Gas
Cooling
Central Air
Pool
Outdoor Pool
Features
In-Suite Laundry
Amenities
BBQs Allowed, Common Elements Included, Visitor Parking
Community
Agent details
Primary Agent
Kevin Boughen
Primary Broker
ONE PERCENT REALTY LTD.
Listing details
Days on REW
1 Day
MLS® Number
X13827736
Source
Toronto Real Estate Board
Is this your listing? Help it to stand out.

Mortgage Calculator

Estimated Payments
Purchase Price
Mortgage Total
Down Payment
Amortization
25 Years
Interest Rate
3.99%

Connect with our mortgage partner

Frank Mortgage

Frank Mortgage

Canada's No Fee Mortgage Marketplace

Online mortgage broker offering quick and simple access to Canada's top lenders – compare rates and complete your mortgage in a secure online environment

Connect with a mortgage expert

The displayed rates are provided as guidance only, are not guaranteed, or are to be considered an approval of credit. Approval will be based solely on your personal situation. You are encouraged to speak with a Mortgage Professional for the most accurate information and to determine your eligibility.

Property Insights

Pretty River Academy
  • Private
  • PS - 12
School catchments and distances are intended to be used as reference only. To verify enrolment eligibility for a property, contact the school directly.Report Incorrect Info
Listing data is subject to copyright, disclaimer, and additional requirements from the data provider. See our Terms of Use for terms applicable to this listing. Listing data was last updated on 2026-09-25.
We use cookies and other technologies for functionality, security, and to provide you with a personalized experience on our online services. By continuing to use our online services, you agree to our Privacy Policy and Terms of Use. For information on how to adjust your privacy settings, visit our Cookie Policy.
Dismiss

