For Sale: 21 Stone Sound, Scugog, ON - REW
Boost your listing
Listing featured. Your listing will be featured on REW.
View featured placement
$1,399,900
6 bd 4 ba 3500 - 4999 sf House

21 Stone SoundScugog, ON, L9L 1P5

Port Perry
  • 6 Bed
  • 4 Bath
  • 3500 - 4999 Sqft
  • House

About this home

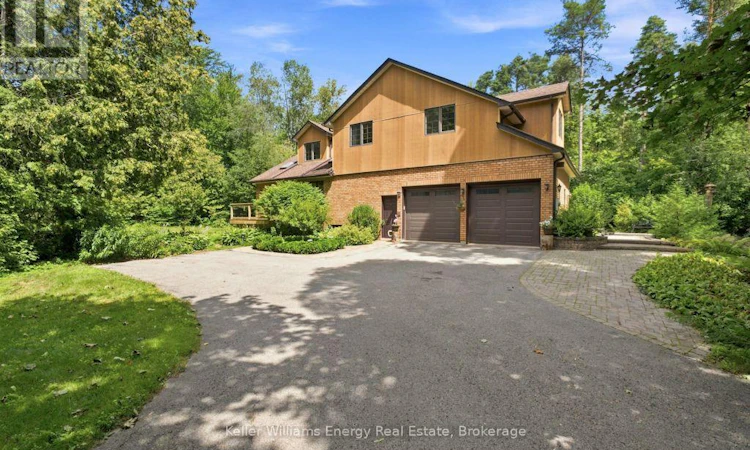
Welcome To 21 Stone Sound Road, Nestled In Port Perry's Prestigious Honey Harbour Heights - A Truly One-Of-A-Kind Executive Custom Home Set On An Ultra-Private 1.5-Acre Estate In One Of Durham Region's Most Sought-After Communities. Offering Over 5,000 Sq Ft Of Beautifully Finished Living Space, This Remarkable 2-Storey Bungaloft Features 4+2 Bedrooms And 4 Bathrooms, Delivering The Perfect Blend Of Character, Functionality, And Refined Design. Thoughtfully Crafted For Both Everyday Living And Grand Entertaining, The Expansive Main Floor Showcases A Spacious Living Room Flowing Seamlessly Into The Formal Dining Area. The Chef-Inspired Kitchen Is Equipped With High-End Appliances, Ample Workspace, And A Bright Breakfast Area With Walk-Out Access - Overlooking The Stunning 2-Storey Great Room Framed By Views Of The Mature, Tree-Lined Backyard With Small Pond Just Off The Back Of The Home. The Main-Floor Primary Suite Is A Private Retreat, Complete With A Walk-Through Closet, Spa-Like 5-Piece Ensuite, And Direct Walk-Out To The Deck - Perfect For Quiet Mornings Or Evening Relaxation. At The Heart Of The Home Lies Its Most Captivating Feature: A Dramatic 2-Storey Interior Atrium, Bringing Natural Greenery And Light Into The Centre Of The Home - Your Own Year-Round Sanctuary. Upstairs, Three Generously Sized Bedrooms Overlook The Atrium From The Open Hallways And Share A Well-Appointed 4-Piece Bath. The Fully Finished Lower Level Extends The Living Space With A Self-Contained In-Law Suite Featuring A Kitchenette, Two Additional Guest Bedrooms, A Spacious Family Room, 3-Piece Bath, And A Separate Walk-Up With Direct Access To The Oversized Two-Car Garage - Ideal For Multi-Generational Living Or Extended Guests. A Rare Opportunity To Own A Distinctive Estate Property That Combines Privacy, Space, And Architectural Character - Just Minutes From The Charm And Amenities Of Downtown Port Perry! (id:63626)
Listed by: Ethan Armstrong, Salesperson, Keller Williams Energy Real Estate

Home facts and features

Price details
List Price
Gross Taxes for 2026
$11,160
Home facts
Bedrooms
6
Full Bathrooms
3
Partial Bathrooms
1
Parking Spaces
8
Parking Details
Attached Garage, Garage
Property Type
House
Depth
Frontage
180.1 feet
Title
Freehold
Exterior Finish
Wood, Brick
Heating Type
Heat Pump, Electric
Cooling
Central air conditioning
Basement Details
Finished,
Features
Irregular lot size, Sloping
Appliances
Central Vacuum, Dishwasher, Dryer, Refrigerator, Stove, Washer
Community
Agent details
Primary Agent
Ethan Armstrong
Primary Broker
Keller Williams Energy Real Estate
Listing details
Days on REW
1 Day
MLS® Number
E13687056
Source
Canadian Real Estate Association

Is this your listing? Help it to stand out.

Mortgage Calculator

Estimated Payments
Purchase Price
Mortgage Total
Down Payment
Amortization
25 Years
Interest Rate
3.99%

Connect with our mortgage partner

Frank Mortgage

Frank Mortgage

Canada's No Fee Mortgage Marketplace

Online mortgage broker offering quick and simple access to Canada's top lenders – compare rates and complete your mortgage in a secure online environment

Connect with a mortgage expert

The displayed rates are provided as guidance only, are not guaranteed, or are to be considered an approval of credit. Approval will be based solely on your personal situation. You are encouraged to speak with a Mortgage Professional for the most accurate information and to determine your eligibility.

Property Insights

S A Cawker Public School
  • Public
  • JK - 8
Children's House Montessori, The
  • Private
  • Pre-K - K
Good Shepherd Catholic School
  • Catholic
  • JK - 8
Port Perry High School
  • Public
  • 9 - 12
R H Cornish Public School
  • Public
  • JK - 8
Trinity Grace Academy
  • Private
  • JK - 8
School catchments and distances are intended to be used as reference only. To verify enrolment eligibility for a property, contact the school directly.Report Incorrect Info
Listing data is subject to copyright, disclaimer, and additional requirements from the data provider. See our Terms of Use for terms applicable to this listing. Listing data was last updated on 2026-09-21.
We use cookies and other technologies for functionality, security, and to provide you with a personalized experience on our online services. By continuing to use our online services, you agree to our Privacy Policy and Terms of Use. For information on how to adjust your privacy settings, visit our Cookie Policy.
Dismiss

