For Sale: 21 Springer Avenue, Hamilton, ON - REW
Boost your listing
Listing featured. Your listing will be featured on REW.
View featured placement
$599,999
3 bd 2 ba 1100 - 1499 sf House

21 Springer AvenueHamilton, ON, L8M 2W7

Blakeley
  • 3 Bed
  • 2 Bath
  • 1100 - 1499 Sqft
  • House

About this home

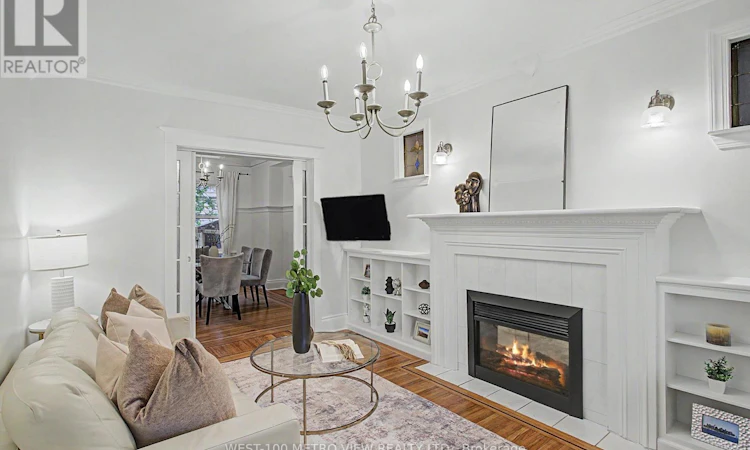
Tucked into the heart of the charming Blakeley community, this character filled 2 1/2 storey brick detached home blends timeless architectural beauty with thoughtful modern updates. Built over a century ago, this residence showcases an abundance of original craftsmanship rarely found today, including inlay flooring, rich wood trim and detailing, a stunning coffered ceiling in the dining room, original doors and hardware, and beautiful stained-glass windows throughout. Set on a 25 x 100-foot lot, the home offers a warm and functional main floor layout featuring spacious living and dining areas and an updated kitchen with walkout to the expansive deck, newly built in 2020, perfect for entertaining or relaxing outdoors. The second-floor features 3 well-appointed bedrooms with an updated bathroom completed in 2018, while the spacious third floor loft with new flooring offers incredible flexibility as a 4th bedroom, office, den, or additional living space. The finished basement was thoughtfully updated in 2020 and includes a 4-piece washroom and luxurious laundry room. Parking is a breeze with generous laneway garage parking and front driveway. A rare opportunity to own a beautifully preserved century home with space, charm, and modern comfort in one of Hamilton's most beloved neighbourhoods. (id:63626)
Listed by: MELISSA ADRAGNA, Salesperson, WEST-100 METRO VIEW REALTY LTD.

Home facts and features

Price details
List Price
Gross Taxes for 2026
$4,267
Home facts
Bedrooms
3
Full Bathrooms
2
Parking Spaces
2
Parking Details
Detached Garage, Garage
Property Type
House
Depth
100 feet
Frontage
25.0 feet
Title
Freehold
Exterior Finish
Brick
Heating Type
Forced air, Natural gas
Cooling
Central air conditioning
Basement Details
Finished, Separate entrance, ,
Appliances
Dishwasher, Dryer, Garage door opener remote(s), Microwave, Stove, Washer, Water Heater, Window Coverings
Community
Agent details
Primary Agent
MELISSA ADRAGNA
Primary Broker
WEST-100 METRO VIEW REALTY LTD.
Listing details
Days on REW
55 Days
Property Views
15
MLS® Number
X13168438
Source
Canadian Real Estate Association

Is this your listing? Help it to stand out.

Mortgage Calculator

Estimated Payments
Purchase Price
Mortgage Total
Down Payment
Amortization
25 Years
Interest Rate
3.99%

Connect with our mortgage partner

REW Money

REW Money

REW Money

Connect with a mortgage expert

The displayed rates are provided as guidance only, are not guaranteed, or are to be considered an approval of credit. Approval will be based solely on your personal situation. You are encouraged to speak with a Mortgage Professional for the most accurate information and to determine your eligibility.

Property Insights

Adelaide Hoodless Public School
  • Public
  • JK - 8
Living Hope Christian School
  • Private
  • 9 - 12
ÉÉC Notre-Dame
  • Catholic
  • JK - 8
Prince of Wales Elementary Public School
  • Public
  • JK - 8
St. Ann (Hamilton) Catholic Elementary School
  • Catholic
  • JK - 8
Holy Name of Jesus Catholic School
  • Catholic
  • JK - 8
Holy Name of Jesus Catholic Elementary School
  • Catholic
  • JK - 8
Sacred Heart of Jesus Catholic Elementary School
  • Catholic
  • JK - 8
Cathedral High School
  • Catholic
  • 9 - 12
Memorial (City) School
  • Public
  • JK - 8
School catchments and distances are intended to be used as reference only. To verify enrolment eligibility for a property, contact the school directly.Report Incorrect Info
Listing data is subject to copyright, disclaimer, and additional requirements from the data provider. See our Terms of Use for terms applicable to this listing. Listing data was last updated on 2026-07-18.

