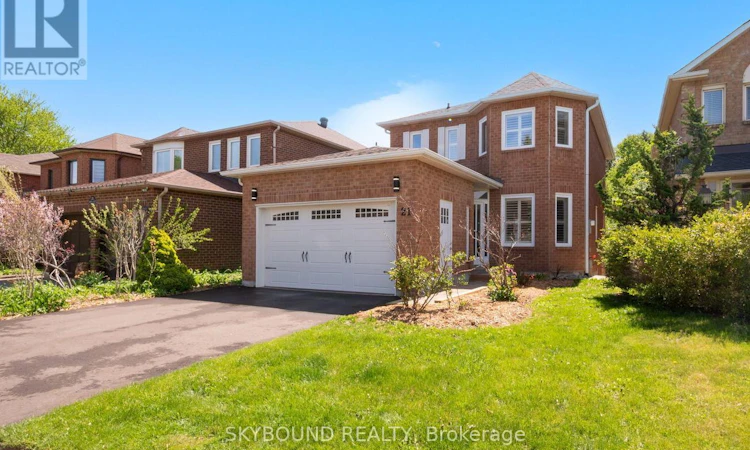
For Sale: 21 Pinellas Drive, Brampton, ON - REW
Boost your listing
Listing featured. Your listing will be featured on REW.
View featured placement
$969,000
4 bd 4 ba 1500 - 1999 sf House

21 Pinellas DriveBrampton, ON, L6Z 3C1

Heart Lake East
  • 4 Bed
  • 4 Bath
  • 1500 - 1999 Sqft
  • House

About this home

First time ever offered for sale, this beautifully maintained and updated home is a rare opportunity in a desirable pocket of Heart Lake. Situated on a very quiet street and backing directly onto White Spruce Park, you'll find exceptional privacy, mature trees, and beautiful forest views rarely found in the area. This bright and spacious home features oak hardwood flooring throughout the main level, an oak staircase, ceramic tile in the foyer, hallway and powder room, and an inviting functional layout ideal for family living and entertaining. The updated kitchen features quartz countertops and backsplash, four brand new stainless steel appliances (including a beverage centre fridge and gas stove with built-in air fryer), and overlooks the private backyard greenspace. The family room features a wood-burning fireplace that has never been used, along with a walkout to the elevated rear deck surrounded by nature with direct access to the trails of White Spruce Park. The upper level features newer waterproof vinyl flooring and 3 generously sized bedrooms, including an oversized primary bedroom that offers a renovated ensuite and spacious sitting area with bay windows. Recent updates to the home include newer windows throughout the top two floors (many with classic shutters), updated main bath, ensuite, and powder room, new roof ('26) plus numerous thoughtful improvements throughout. The walkout basement offers excellent in-law, extended family or possible rental potential with a separate entrance, bedroom, 3-piece bathroom, living area, kitchen, and laundry. Ideally located close to schools, shopping, recreation centre, churches, Highway 410, nature trails, and Turnberry Golf Club. Must be seen to appreciate, a truly special property that has been lovingly cared for and is ready for its next family to enjoy. (id:63626)
Listed by: PHILIP KOCEV, Broker, SKYBOUND REALTY

Home facts and features

Price details
List Price
Gross Taxes for 2026
$5,511
Home facts
Bedrooms
4
Full Bathrooms
3
Partial Bathrooms
1
Parking Spaces
3
Parking Details
Garage, Attached Garage
Property Type
House
Depth
100.7 feet
Frontage
35.0 feet
Title
Freehold
Exterior Finish
Brick
Heating Type
Forced air, Natural gas
Cooling
Central air conditioning
Basement Details
Finished, Separate entrance, Walk out, ,
Features
Backs on greenbelt, Carpet Free, Conservation/green belt, Fireplace(s)
Appliances
Dishwasher, Dryer, Gas stove(s), Two Refrigerators, Washer, Water Heater, Water meter
Community
Agent details
Primary Agent
Primary Broker
SKYBOUND REALTY
Secondary Agent
Secondary Broker
SKYBOUND REALTY
Listing details
Days on REW
62 Days
MLS® Number
W13158764
Source
Canadian Real Estate Association

Is this your listing? Help it to stand out.

Mortgage Calculator

Estimated Payments
Purchase Price
Mortgage Total
Down Payment
Amortization
25 Years
Interest Rate
3.99%

Connect with our mortgage partner

REW Money

REW Money

REW Money

Connect with a mortgage expert

The displayed rates are provided as guidance only, are not guaranteed, or are to be considered an approval of credit. Approval will be based solely on your personal situation. You are encouraged to speak with a Mortgage Professional for the most accurate information and to determine your eligibility.

Property Insights

St Agnes School
  • Catholic
  • JK - 8
Terry Fox Public School
  • Public
  • JK - 6
Esker Lake Public School
  • Public
  • JK - 6
St Leonard School
  • Catholic
  • JK - 8
Guru Tegh Bahadur International School
  • Private
  • K - 12
Robert H Lagerquist Senior Public School
  • Public
  • 6 - 8
Notre Dame Catholic Secondary School
  • Catholic
  • 9 - 12
Sacred Heart School
  • Catholic
  • JK - 8
Heart Lake Secondary School
  • Public
  • 9 - 12
St Isaac Jogues Elementary School
  • Catholic
  • JK - 8
School catchments and distances are intended to be used as reference only. To verify enrolment eligibility for a property, contact the school directly.Report Incorrect Info
Listing data is subject to copyright, disclaimer, and additional requirements from the data provider. See our Terms of Use for terms applicable to this listing. Listing data was last updated on 2026-07-22.

