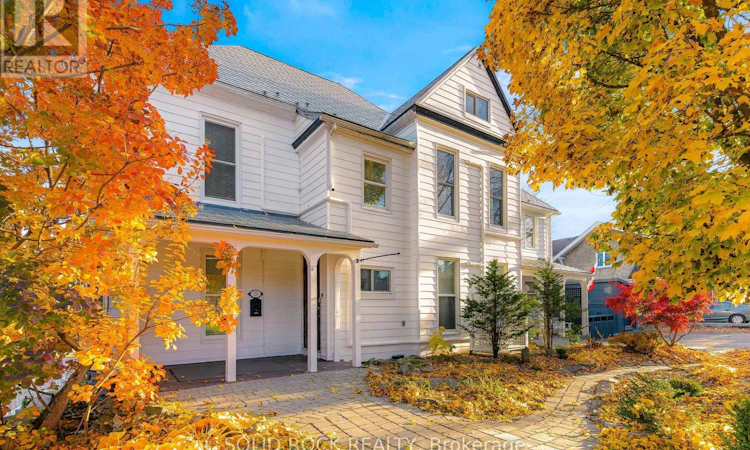
For Sale: 21 Pine Street, Brockville, ON - REW
Boost your listing
Listing featured. Your listing will be featured on REW.
View featured placement
$1,049,900
5 bd • 3 ba • 3000 - 3499 sf • House

21 Pine StreetBrockville, ON, K6V 1E9

  • 5 Bed
  • 3 Bath
  • 3000 - 3499 Sqft
  • House

About this home

Total & absolute wow-factor starting with interlock front walkway, colourful maple trees & impeccable landscaping! Even the amazing photos do not do justice to this beautifully renovated & restored carpet-free 18th century 3900 sq ft, 6+ bdrm/3 bath home reportedly taken back to the studs & updated with new wiring, plumbing & drywall, yet retaining the charm of yesteryear with the turn-of-the-century baseboards, door & window mouldings, original stunning staircase with ornate bannister to 2nd level-High ceilings & spacious rooms, many with multiple windows will surely impress! When renovations were underway extra closet space was added to many bdrms, windows updated, flooring added to neatly blend with the character of the home, custom lighting, bathrooms re-done & a truly spectacular kitchen design was introduced with deep sink-island-side-by-side full-size refrigerator/freezers-convection oven/microwave-dishwasher & multitudes of soft-close cabinets! The attention to detail in the kitchen design & for that matter, the entire restoration is most impressive. Modern wall heat pumps offering both heat & a/c are individually controlled & installed in almost each & every principal room-Metal clad roof covering appears to be in mint condition. Multi generational layout with 3rd level bedroom with 3-pc bath, giant storage room, den & large family room. Additionally, the residence's east wing was once used as side-by-side offices which today could remain the same or be part of a main level in-law suite with a nearby secondary independent front entrance! Home can be separated into 2 entities-Come & see! 6.5 ft high storage bsmt is home to elec breaker panel & has been spray foam insulated providing extra comfort! Next summer relax in your private west courtyard or walk 2 blocks to the river & downtown shopping incl grocery store! Taxes per Geowarehouse-Sold As-Is, Where Is-Seller does not warranty any aspects of property, incl but not limited to: sizes-taxes or condition (id:63626)
Listed by: Randy North, Salesperson, SOLID ROCK REALTY

Home facts and features

Price details
List Price
Gross Taxes for 2026
$8,028
Home facts
Bedrooms
5
Full Bathrooms
2
Partial Bathrooms
1
Parking Spaces
6
Parking Details
No Garage
Property Type
House
Lot Size
92 ft x 50 ft (4600 ft²)
Depth
50 feet
Frontage
92.0 feet
Title
Freehold
Exterior Finish
Aluminum siding
Heating Type
Heat Pump, Natural gas
Basement Details
Unfinished, Full
Features
Carpet Free, Fireplace(s), In-Law Suite
Appliances
Hot Tub, Water Heater, Water meter
Agent details
Primary Agent
Randy North
Primary Broker
SOLID ROCK REALTY
Listing details
Days on REW
5 Days
Property Views
21
MLS® Number
X14159680
Source
Canadian Real Estate Association
Board
Rideau - St. Lawrence Real Estate Board
Is this your listing? Help it to stand out.

Mortgage Calculator

provided by REW Digital Ltd
Estimated Payments
Purchase Price
Mortgage Total
Down Payment
Amortization
25 Years
Interest Rate
3.99%

Connect with our mortgage partner

Frank Mortgage

Frank Mortgage

Canada's No Fee Mortgage Marketplace

Online mortgage broker offering quick and simple access to Canada's top lenders – compare rates and complete your mortgage in a secure online environment

Connect with a mortgage expert

The displayed rates are provided as guidance only, are not guaranteed, or are to be considered an approval of credit. Approval will be based solely on your personal situation. You are encouraged to speak with a Mortgage Professional for the most accurate information and to determine your eligibility.

Property Insights

Brockville Collegiate
  • Public
  • 7 - 12
St Francis Xavier School
  • Catholic
  • JK - 6
Commonwealth Public School
  • Public
  • JK - 6
Prince of Wales Public School
  • Public
  • JK - 6
Westminster Public School
  • Public
  • JK - 6
St Mary's School
  • Catholic
  • 7 - 12
J L Jordan School
  • Catholic
  • JK - 6
Thousand Islands School
  • Public
  • 7 - 12
Toniata Public School
  • Public
  • JK - 6
Vanier Public School
  • Public
  • JK - 6
School catchments and distances are intended to be used as reference only. To verify enrolment eligibility for a property, contact the school directly.Report Incorrect Info
Listing data is subject to copyright, disclaimer, and additional requirements from the data provider. See our Terms of Use for terms applicable to this listing. Listing data was last updated on 2026-11-11.
We use cookies and other technologies for functionality, security, and to provide you with a personalized experience on our online services. By continuing to use our online services, you agree to our Privacy Policy and Terms of Use. For information on how to adjust your privacy settings, visit our Cookie Policy.
Dismiss