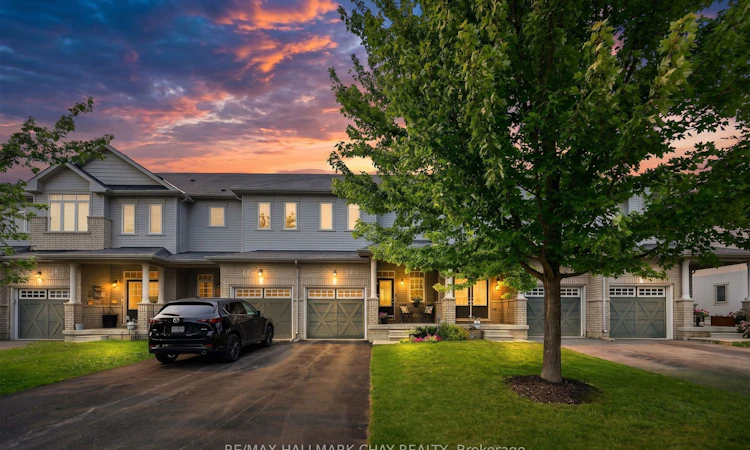
For Sale: 21 Pearcey Crescent, Barrie, ON - REW
Boost your listing
Listing featured. Your listing will be featured on REW.
View featured placement
$579,900
3 bd 2 ba 1100 - 1500 sf Townhouse
21 Pearcey Crescent
Street ViewDirections

21 Pearcey CrescentBarrie, ON, L4N 6R8

Bayfield
  • 3 Bed
  • 2 Bath
  • 1100 - 1500 Sqft
  • Townhouse

About this home

Built In 2013, This Beautifully Maintained & Move-In Ready Townhome Offers The Perfect Blend Of Modern Design, Functional Living & An Unbeatable Location On A Quiet Family-Friendly Crescent. Featuring 9ft Ceilings, Hardwood Flooring & Over 1,145 Sq/Ft Of Bright Above-Grade Living Space, This Home Is Designed For Comfortable Everyday Living. The Stylish Kitchen Showcases Stainless Steel Appliances, Rich Cabinetry, Ample Storage & An Open-Concept Layout That Flows Effortlessly Into The Living & Dining Areas, Perfect For Entertaining Or Family Gatherings. Upstairs, You'll Find Three Large Bedrooms Filled With Natural Light, Complete With Large Closets & High-End Broadloom For Added Comfort. Step Outside To A Fully Fenced Backyard Featuring A Beautiful New Patio, Creating The Perfect Space For Summer BBQs, Relaxing, Or Letting Kids & Pets Play In Privacy. Ideally Located Just Minutes To Bayfield Street Amenities, Georgian Mall, Loblaws, Restaurants, Schools, Parks, Golf Courses, Ski Hills, Scenic Walking Trails & Highway 400. The Perfect Opportunity For First-Time Buyers, Young Families, Or Investors To Own A Modern, Open-Concept Home With The Newer Finishes Everyone Is Searching For
Listed by: Curtis Goddard, Broker, RE/MAX HALLMARK CHAY REALTY

Home facts and features

Price details
List Price
Gross Taxes for 2026
$4,491
Home facts
Bedrooms
3
Full Bathrooms
2
Parking Spaces
3
Parking Details
Mutual
Property Type
Townhouse
Year Built
6 - 15 yrs old
Exterior Finish
Brick, Vinyl Siding
Heating Type
Forced Air, Gas
Cooling
Central Air
Basement Details
Full, Unfinished
Features
Golf, Lighting, Patio, Place Of Worship, Public Transit, Rec./Commun.Centre, School, School Bus Route, Year Round Living
Community
Agent details
Primary Agent
Primary Broker
RE/MAX HALLMARK CHAY REALTY
Secondary Agent
Matt Plunkett
Secondary Broker
RE/MAX HALLMARK CHAY REALTY
Listing details
Days on REW
4 Days
MLS® Number
S13568418
Source
Toronto Real Estate Board
Is this your listing? Help it to stand out.

Mortgage Calculator

Estimated Payments
Purchase Price
Mortgage Total
Down Payment
Amortization
25 Years
Interest Rate
3.99%

Connect with our mortgage partner

REW Money

REW Money

REW Money

Connect with a mortgage expert

The displayed rates are provided as guidance only, are not guaranteed, or are to be considered an approval of credit. Approval will be based solely on your personal situation. You are encouraged to speak with a Mortgage Professional for the most accurate information and to determine your eligibility.

Property Insights

St Marguerite d'Youville Elementary School
  • Catholic
  • JK - 8
West Bayfield Elementary School
  • Public
  • JK - 8
Barrie Montessori & Elementary Private S
  • Private
  • Pre-K - 5
Terry Fox Elementary School
  • Public
  • JK - 8
Sister Catherine Donnelly Catholic School
  • Catholic
  • JK - 8
Cundles Heights Public School
  • Public
  • JK - 8
Barrie Campus School
  • Public
  • 9 - 12
Emma King Elementary School
  • Public
  • JK - 8
Monsignor Clair School
  • Catholic
  • JK - 8
Portage View Public School
  • Public
  • JK - 8
School catchments and distances are intended to be used as reference only. To verify enrolment eligibility for a property, contact the school directly.Report Incorrect Info
Listing data is subject to copyright, disclaimer, and additional requirements from the data provider. See our Terms of Use for terms applicable to this listing. Listing data was last updated on 2026-07-19.

