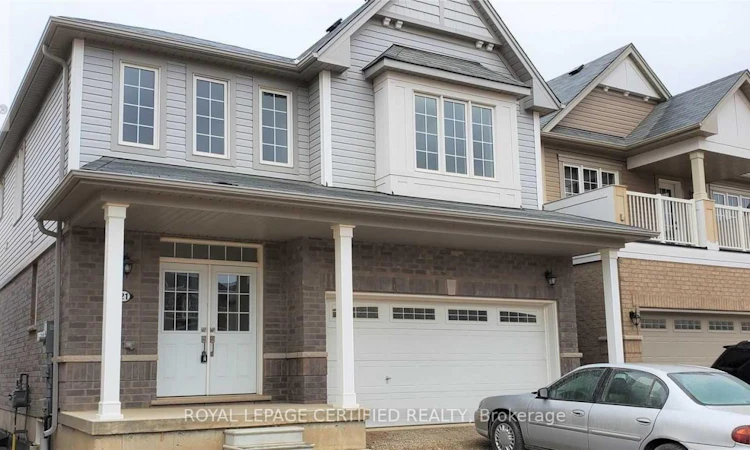
For Sale: 21 Munro Circle, Brantford, ON - REW
Boost your listing
Listing featured. Your listing will be featured on REW.
View featured placement
$899,000
4 bd • 3 ba • 2000 - 2499 sf • House

21 Munro CircleBrantford, ON, N3T 5L5

  • 4 Bed
  • 3 Bath
  • 2000 - 2499 Sqft
  • House

About this home

ATTENTION FIRST TIME HOMEBUYERS AND INVESTORSVery close to major intersection : Shellard Lane and Anderson Road.Two story fully detached home with 4 bedrooms and 2.5 washrooms.Double door entry with double size closet.Double car Garage with access to inside of property.Two car parking on driveway.Nine feet ceiling on mainfloor with open concept layout.Modern Zebra window coverings all across the home.Upgraded doors, door height and tiles on main floor.Hardwood floors in family and dining area.Oak stained matching staircase with iron pickets.Lots of natural sunlight.Three spacious well lighted rooms with a common washroom and a Master Bedroom with walkin closet and 5 piece ensuite.Laundry upstairs on second floor.Kitchen with stainless steel appliances and extended cabinets for more storage.A beautiful eat in kitchen with large sized island and huge breakfast area.Stainless steel chimney for modern look.Unfinished basement - Finish as per your Choice for maximum rental potential.Hi end finishes in bathrooms. (id:63626)
Listed by: HARINDER GULIANI, Salesperson, ROYAL LEPAGE CERTIFIED REALTY

Home facts and features

Price details
List Price
Gross Taxes for 2026
$5,746
Home facts
Bedrooms
4
Full Bathrooms
2
Partial Bathrooms
1
Parking Spaces
4
Parking Details
Garage
Property Type
House
Lot Size
36 ft x 90 ft (3240 ft²)
Depth
90 feet
Frontage
36.0 feet
Title
Freehold
Exterior Finish
Brick, Vinyl siding
Heating Type
Forced air, Natural gas
Cooling
Central air conditioning
Basement Details
Unfinished,
Features
Smoke Detectors, Sump Pump
Appliances
Dishwasher, Dryer, Refrigerator, Stove, Washer, Window Coverings
Agent details
Primary Agent
HARINDER GULIANI
Primary Broker
ROYAL LEPAGE CERTIFIED REALTY
Listing details
Days on REW
1 Day
MLS® Number
X13883170
Source
Canadian Real Estate Association

Is this your listing? Help it to stand out.

Mortgage Calculator

Estimated Payments
Purchase Price
Mortgage Total
Down Payment
Amortization
25 Years
Interest Rate
3.99%

Connect with our mortgage partner

Frank Mortgage

Frank Mortgage

Canada's No Fee Mortgage Marketplace

Online mortgage broker offering quick and simple access to Canada's top lenders – compare rates and complete your mortgage in a secure online environment

Connect with a mortgage expert

The displayed rates are provided as guidance only, are not guaranteed, or are to be considered an approval of credit. Approval will be based solely on your personal situation. You are encouraged to speak with a Mortgage Professional for the most accurate information and to determine your eligibility.

Property Insights

St. Basil School
  • Catholic
  • JK - 8
Walter Gretzky School
  • Public
  • JK - 8
Assumption College School
  • Catholic
  • 9 - 12
Ryerson Heights Elementary School
  • Public
  • JK - 8
St. Gabriel Catholic Elementary School
  • Catholic
  • JK - 8
St. Theresa School
  • Catholic
  • JK - 8
Agnes Hodge Public School
  • Public
  • JK - 8
ÉÉC Sainte-Marguerite-Bourgeoys-Brantfrd
  • Catholic
  • JK - 8
Dufferin Public School
  • Public
  • JK - 8
Princess Elizabeth Public School
  • Public
  • JK - 8
School catchments and distances are intended to be used as reference only. To verify enrolment eligibility for a property, contact the school directly.Report Incorrect Info
Listing data is subject to copyright, disclaimer, and additional requirements from the data provider. See our Terms of Use for terms applicable to this listing. Listing data was last updated on 2026-10-09.
We use cookies and other technologies for functionality, security, and to provide you with a personalized experience on our online services. By continuing to use our online services, you agree to our Privacy Policy and Terms of Use. For information on how to adjust your privacy settings, visit our Cookie Policy.
Dismiss

