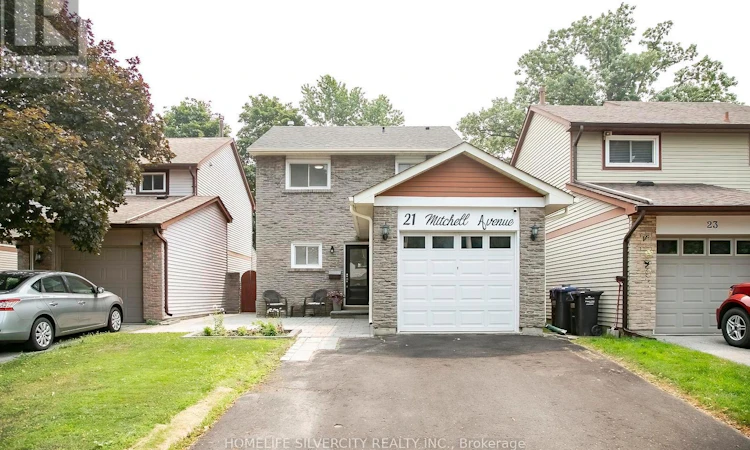
For Sale: 21 Mitchell Avenue, Brampton, ON - REW
Boost your listing
Listing featured. Your listing will be featured on REW.
View featured placement
$815,000
4 bd 2 ba 700 - 1099 sf House

21 Mitchell AvenueBrampton, ON, L6Z 1H2

Heart Lake West
  • 4 Bed
  • 2 Bath
  • 700 - 1099 Sqft
  • House

About this home

Welcome to this beautifully updated, move-in ready home nestled on a quiet, family-friendly street in one of Brampton's most desirable neighbourhoods. Enjoy the rare privacy of **no rear neighbours**, with your backyard backing directly onto **Morris Kerbel Park**, **Jim Archdekin Recreation Centre**, and the scenic **Etobicoke Creek Trail**-offering the perfect setting for outdoor recreation, family fun, and peaceful nature views.Inside, the bright and inviting open-concept layout is designed for both everyday living and entertaining. The stunning renovated kitchen features a waterfall stone island, designer backsplash, generous pantry space, and stainless steel appliances. Engineered hardwood flooring enhances the main level, while durable laminate flooring extends throughout the upper level. Two spacious, beautifully updated full bathrooms offer modern finishes and everyday convenience.The finished basement provides valuable additional living space and features laminate flooring throughout, a comfortable bedroom, or flexible space that's ideal for guests, a home office, recreation, or extended family.Thoughtful improvements completed over the years include a newer roof, high-efficiency furnace, central air conditioning, tankless water heater, upgraded 200-amp electrical service, modern light fixtures, and energy-efficient pot lights. The welcoming living room showcases a custom built-in entertainment centre, floating shelves, and elegant wood accent panelling, creating a warm and stylish space to relax. Fresh paint throughout and new second-floor baseboards complete the home's modern appeal.Step outside and enjoy your private outdoor oasis, complete with newly built front and rear patios, a covered canopy, and a relaxing hot tub-ideal for entertaining or simply unwinding after a long day.Conveniently located close to excellent schools, shopping, public transit, and with easy access to Highway 410. Simply move in and enjoy! (id:63626)
Listed by: REENA SAHOTA, Salesperson, HOMELIFE SILVERCITY REALTY INC.

Home facts and features

Price details
List Price
Gross Taxes for 2026
$4,901
Home facts
Bedrooms
4
Full Bathrooms
2
Parking Spaces
5
Parking Details
Attached Garage, Garage
Property Type
House
Depth
110.4 feet
Frontage
30.7 feet
Title
Freehold
Exterior Finish
Brick, Aluminum siding
Heating Type
Forced air, Natural gas
Cooling
Central air conditioning
Basement Details
Finished,
Features
Carpet Free, Wooded area
Appliances
Garage door opener remote(s), Window Coverings
Community
Agent details
Primary Agent
REENA SAHOTA
Primary Broker
HOMELIFE SILVERCITY REALTY INC.
Listing details
Days on REW
2 Days
MLS® Number
W13573422
Source
Canadian Real Estate Association

Is this your listing? Help it to stand out.

Mortgage Calculator

Estimated Payments
Purchase Price
Mortgage Total
Down Payment
Amortization
25 Years
Interest Rate
3.99%

Connect with our mortgage partner

REW Money

REW Money

REW Money

Connect with a mortgage expert

The displayed rates are provided as guidance only, are not guaranteed, or are to be considered an approval of credit. Approval will be based solely on your personal situation. You are encouraged to speak with a Mortgage Professional for the most accurate information and to determine your eligibility.

Property Insights

St Leonard School
  • Catholic
  • JK - 8
Heart Lake Secondary School
  • Public
  • 9 - 12
Conestoga Public School
  • Public
  • JK - 6
Songbirds Montessori School
  • Private
  • NS - 3
Guru Tegh Bahadur International School
  • Private
  • K - 12
Notre Dame Catholic Secondary School
  • Catholic
  • 9 - 12
St Agnes School
  • Catholic
  • JK - 8
Rowntree Montessori Schools
  • Private
  • JK - 8
Terry Fox Public School
  • Public
  • JK - 6
Somerset Drive Public School
  • Public
  • JK - 6
School catchments and distances are intended to be used as reference only. To verify enrolment eligibility for a property, contact the school directly.Report Incorrect Info
Listing data is subject to copyright, disclaimer, and additional requirements from the data provider. See our Terms of Use for terms applicable to this listing. Listing data was last updated on 2026-07-18.

