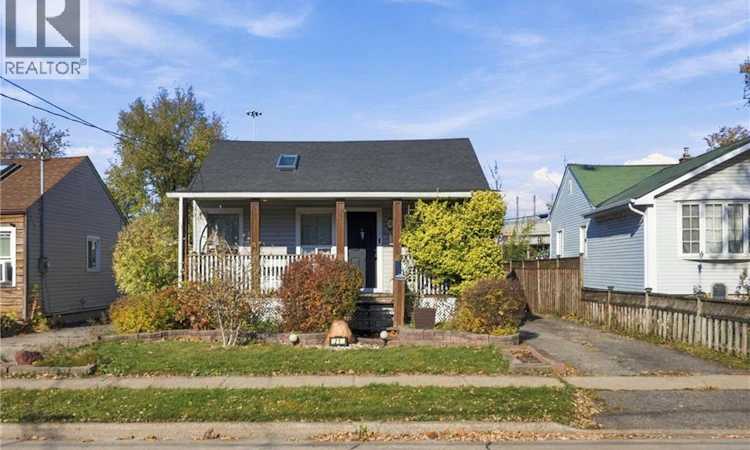
For Sale: 21 Lancaster Avenue, St. Catharines, ON - REW
Boost your listing
Listing featured. Your listing will be featured on REW.
View featured placement
$499,900
1 + 2 bd • 2 ba • 1578 sf • House

21 Lancaster AvenueSt. Catharines, ON, L2R 2R7

  • 1 + 2 Bed
  • 2 Bath
  • 1578 Sqft
  • House

About this home

Welcome to 21 Lancaster Avenue, this home is full of charm and much larger than it looks! Lovingly cared for and well-maintained over the years, this unique bungalow offers 1,260 sqft above grade, plus additional finished basement space, a detached double garage, and an inviting backyard retreat. The large front porch welcomes you into a home full of warmth, character, and spacious living areas. The main level features an eat-in kitchen with plenty of cabinetry, a dedicated dining area, a bedroom, bathroom, and a versatile home office that was previously a second bedroom. Remote-operated skylights above the kitchen and dining area fill the space with natural light. A few steps down, the impressive rear addition is the heart of the home. Featuring soaring vaulted wood ceilings, exposed beams, a cozy gas fireplace, and direct access to the backyard, this expansive living space is perfect for gathering with family and friends. The basement offers two additional bedrooms, a 2-piece bathroom, and laundry. Outside, the charming backyard offers a wonderful setting to relax or entertain, complete with a patio, covered deck, and gardens. The detached double garage with electricity provides ample space for storage and/or a workshop. Notable updates include the roof (2023), two automated skylights (2023), A/C (2025), and a tankless water heater (2025). Conveniently located close to schools, parks, shopping, transit, and highway access, with Plymouth Avenue Park just a short walk away. A truly special home offering plenty of space, character, and years of loving care! (id:63626)
Listed by: Alexandra Maurice, Broker, Real Broker Ontario Ltd.

Home facts and features

Price details
List Price
Gross Taxes for 2026
$3,150
Home facts
Bedrooms
1 + 2
Full Bathrooms
1
Partial Bathrooms
1
Parking Spaces
6
Parking Details
Detached Garage
Property Type
House
Depth
Frontage
40.0 feet
Year Built
Built in 1942 (84 yrs old)
Title
Freehold
Style
Bungalow
Exterior Finish
Vinyl siding
Heating Type
Forced air, Natural gas
Cooling
Central air conditioning
Basement Details
Finished, Full
Features
Skylight
Appliances
Oven - Built-In
Agent details
Primary Agent
Primary Broker
Real Broker Ontario Ltd.
Listing details
Days on REW
1 Day
MLS® Number
40878966
Source
Canadian Real Estate Association
Is this your listing? Help it to stand out.

Mortgage Calculator

provided by REW Digital Ltd
Estimated Payments
Purchase Price
Mortgage Total
Down Payment
Amortization
25 Years
Interest Rate
3.99%

Connect with our mortgage partner

Frank Mortgage

Frank Mortgage

Canada's No Fee Mortgage Marketplace

Online mortgage broker offering quick and simple access to Canada's top lenders – compare rates and complete your mortgage in a secure online environment

Connect with a mortgage expert

The displayed rates are provided as guidance only, are not guaranteed, or are to be considered an approval of credit. Approval will be based solely on your personal situation. You are encouraged to speak with a Mortgage Professional for the most accurate information and to determine your eligibility.

Property Insights

Connaught Public School
  • Public
  • JK - 8
Prince of Wales Public School
  • Public
  • JK - 8
St Alfred Catholic Elementary School
  • Catholic
  • JK - 8
Jeanne Sauve Public School
  • Public
  • 1 - 8
Laura Secord Secondary School
  • Public
  • 9 - 12
ÉÉC Immaculée-Conception
  • Catholic
  • JK - 8
St Nicholas Catholic Elementary School
  • Catholic
  • JK - 8
St Catharines Collegiate Institute and Vocational
  • Public
  • 9 - 12
E I McCulley Public School
  • Public
  • JK - 8
Lincoln Centennial Public School
  • Public
  • JK - 8
School catchments and distances are intended to be used as reference only. To verify enrolment eligibility for a property, contact the school directly.Report Incorrect Info
Listing data is subject to copyright, disclaimer, and additional requirements from the data provider. See our Terms of Use for terms applicable to this listing. Listing data was last updated on 2026-11-20.
We use cookies and other technologies for functionality, security, and to provide you with a personalized experience on our online services. By continuing to use our online services, you agree to our Privacy Policy and Terms of Use. For information on how to adjust your privacy settings, visit our Cookie Policy.
Dismiss