For Sale: 21 Hillcrest Avenue, St. Catharines, ON - REW
Boost your listing
Listing featured. Your listing will be featured on REW.
View featured placement
$2,588,000
4 bd 4 ba 3000 - 3499 sf House

21 Hillcrest AvenueSt. Catharines, ON, L2R 4Y2

  • 4 Bed
  • 4 Bath
  • 3000 - 3499 Sqft
  • House

About this home

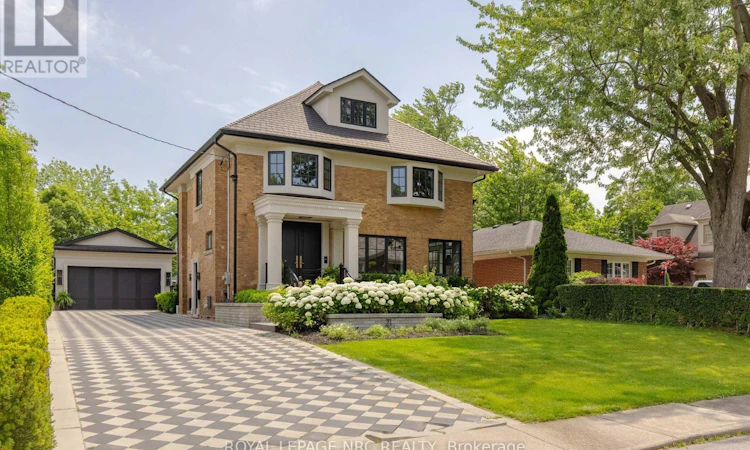
WELCOME TO YOUR DREAM HOME IN NIAGARA! Absolutely STUNNING "like new" home in sought after Old Glenridge has WOW factor inside and out. Extensively renovated from top to bottom by current owners, this beautifully designed home boasts impeccable custom high end finishes and luxurious designer details throughout! Enter the elegant foyer through Mastercraft 8 ft. doorway onto custom inlaid marble flooring from CIOT. Features huge Chef's kitchen with 2 large islands, marble counters, backsplash and interior door frames. Exceptional prof. grade appliances incl. Gaggenau, Blue Star and True. Walk out to large covered patio and gorgeous back yard with inground heated salt water pool and lush landscaping. Livingroom with fireplace, custom mantle surround, adjoins cozy light filled den w/ fireplace. White oak hardwood and designer lighting throughout. Gorgeous Powder room w/original stained glass leaded window detail. Wonderful Primary "suite" with w-i closet, large spa like ensuite w/heated floor, glass shower, marble walls w/Rosa Lavente marble detail, floating cabinet with undermount lighting. 2 other spacious bedrooms on this floor and a beautiful 4 pc main bath with heated floors, Victoria & Albert claw foot tub. 3rd floor large Loft with vaulted ceiling, custom light fixture, hdwd provides an additional living space. Finished basement with large Recroom, Games Room, large laundry room, 4th bedroom and plenty of storage. Set on a beautifully landscaped private lot with striking driveway/patio checkered hardscape design and iron railings give a classic look to the exterior. Large double garage/pool house with kitchenette provides a fabulous party and entertaining space, with attached 3 pc. bath. Close to downtown, St. Catharines Golf & Country Club, Meridian Arena, PAC, Ridley College, excellent schools, Niagara wineries, QEW, 406, major airports. Perfect for family living and entertaining. Make it yours! (id:63626)
Listed by: Susan Graham, Salesperson, ROYAL LEPAGE NRC REALTY

Home facts and features

Price details
List Price
Gross Taxes for 2026
$8,000
Home facts
Bedrooms
4
Full Bathrooms
3
Partial Bathrooms
1
Parking Spaces
6
Parking Details
Detached Garage, Garage
Property Type
House
Depth
150 feet
Frontage
60.0 feet
Title
Freehold
Exterior Finish
Brick
Heating Type
Forced air, Natural gas
Cooling
Window air conditioner
Pool
In Ground Pool
Basement Details
Partially finished, Full
Features
Carpet Free
Appliances
Freezer, Garage door opener remote(s), Refrigerator, Stove, Water Heater, Water Heater - Tankless
Agent details
Primary Agent
Susan Graham
Primary Broker
ROYAL LEPAGE NRC REALTY
Listing details
Days on REW
1 Day
MLS® Number
X13547586
Source
Canadian Real Estate Association
Board
Niagara Association of REALTORS®

Is this your listing? Help it to stand out.

Mortgage Calculator

Estimated Payments
Purchase Price
Mortgage Total
Down Payment
Amortization
25 Years
Interest Rate
3.99%

Connect with our mortgage partner

REW Money

REW Money

REW Money

Connect with a mortgage expert

The displayed rates are provided as guidance only, are not guaranteed, or are to be considered an approval of credit. Approval will be based solely on your personal situation. You are encouraged to speak with a Mortgage Professional for the most accurate information and to determine your eligibility.

Property Insights

Edith Cavell Public School
  • Public
  • JK - 8
Denis Morris Catholic High School
  • Catholic
  • 9 - 12
Sir Winston Churchill Secondary School
  • Public
  • 9 - 12
ÉÉC Immaculée-Conception
  • Catholic
  • JK - 8
St Nicholas Catholic Elementary School
  • Catholic
  • JK - 8
Oakridge Public School
  • Public
  • JK - 8
St Anthony Catholic Elementary School
  • Catholic
  • JK - 8
St Catharines Collegiate Institute and Vocational
  • Public
  • 9 - 12
Connaught Public School
  • Public
  • JK - 8
Westdale Public School
  • Public
  • JK - 8
School catchments and distances are intended to be used as reference only. To verify enrolment eligibility for a property, contact the school directly.Report Incorrect Info
Listing data is subject to copyright, disclaimer, and additional requirements from the data provider. See our Terms of Use for terms applicable to this listing. Listing data was last updated on 2026-07-11.

