For Sale: 21 Grove Street, Guelph, ON - REW
Boost your listing
Listing featured. Your listing will be featured on REW.
View featured placement
$427,000
0 bd • 0 ba • sf • Land/Lot

21 Grove StreetGuelph, ON, N1E 2W6

Central East
  • 0 Bed
  • 0 Bath
  • Sqft
  • Land/Lot

About this home

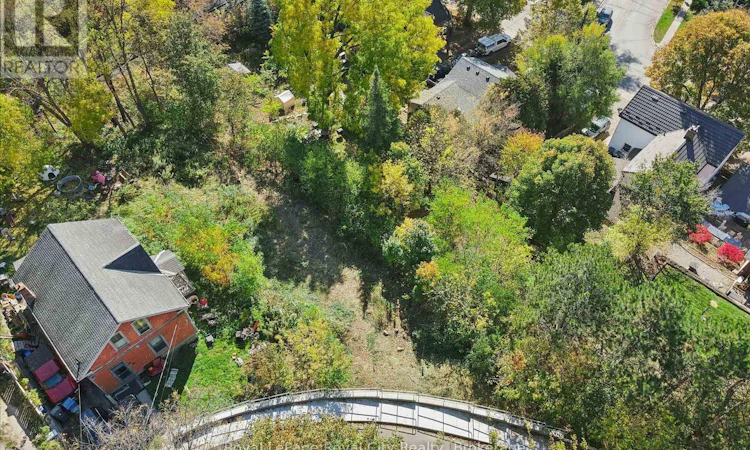
AN EXCEPTIONAL OPPORTUNITY TO BUILD YOUR DREAM HOME IN THE HEART OF GUELPH. Welcome to 21 Grove Street, an extremely rare offering that combines the freedom of a custom-built home with the added convenience of downtown living. This lot is situated in an established neighbourhood, just steps from the city's vibrant core. Imagine designing a home that takes full advantage of the property's elevated vantage point, with the potential for some of the best views overlooking downtown Guelph. Whether you're aiming to build a contemporary, two-storey home or looking for something on the smaller side to take advantage of the land surrounding you, there is plenty of potential with a versatile lot like this. Beyond the property itself, the location is truly what sets this lot apart from other market opportunities. Enjoy being within walking distance of downtown restaurants, cafés, boutique shops and entertainment, including the Sleeman Centre and the River Run Centre. For commuters, the Guelph Central GO Station is approximately a 10-minute walk away, offering convenient connections to Toronto without the daily drive. Local transit is also just minutes from your doorstep for those travelling within the city. With municipal water and sewer services already hooked up on the property, an important step towards future development has already been completed. Offering the ease of urban living without sacrificing the opportunity to create something that's truly your own, 21 Grove Street encourages you to bring your dream home plans, and even your blueprints, and start envisioning your lifestyle here. (id:63626)
Listed by: Michael Christie, Salesperson, Royal LePage Royal City Realty

Home facts and features

Price details
List Price
Gross Taxes for 2025
$1
Home facts
Bedrooms
0
Full Bathrooms
0
Parking Details
No Garage
Property Type
Land/Lot
Lot Size
67 ft x 165 ft (11116 ft²)
Depth
165.89 feet
Frontage
67.0 feet
Community
Agent details
Primary Agent
Michael Christie
Primary Broker
Royal LePage Royal City Realty
Secondary Agent
PAT LAING
Secondary Broker
Royal LePage Royal City Realty
Listing details
Days on REW
2 Days
MLS® Number
X14193104
Source
Canadian Real Estate Association
Is this your listing? Help it to stand out.

Mortgage Calculator

provided by REW Digital Ltd
Estimated Payments
Purchase Price
Mortgage Total
Down Payment
Amortization
25 Years
Interest Rate
3.99%

Connect with our mortgage partner

Frank Mortgage

Frank Mortgage

Canada's No Fee Mortgage Marketplace

Online mortgage broker offering quick and simple access to Canada's top lenders – compare rates and complete your mortgage in a secure online environment

Connect with a mortgage expert

The displayed rates are provided as guidance only, are not guaranteed, or are to be considered an approval of credit. Approval will be based solely on your personal situation. You are encouraged to speak with a Mortgage Professional for the most accurate information and to determine your eligibility.

Property Insights

Sacred HeartCatholic School
  • Catholic
  • JK - 8
New Way School
  • Public
  • 9 - 12
Ecole King George Public School
  • Public
  • JK - 8
John Galt Public School
  • Public
  • JK - 8
St John Bosco Catholic School
  • Catholic
  • 9 - 12
Central Public School
  • Public
  • JK - 6
John F Ross Collegiate Vocational Institute
  • Public
  • 9 - 12
St James Catholic School
  • Catholic
  • 9 - 12
St John Catholic School
  • Catholic
  • JK - 8
Ottawa Crescent Public School
  • Public
  • JK - 6
School catchments and distances are intended to be used as reference only. To verify enrolment eligibility for a property, contact the school directly.Report Incorrect Info
Listing data is subject to copyright, disclaimer, and additional requirements from the data provider. See our Terms of Use for terms applicable to this listing. Listing data was last updated on 2026-11-20.
We use cookies and other technologies for functionality, security, and to provide you with a personalized experience on our online services. By continuing to use our online services, you agree to our Privacy Policy and Terms of Use. For information on how to adjust your privacy settings, visit our Cookie Policy.
Dismiss