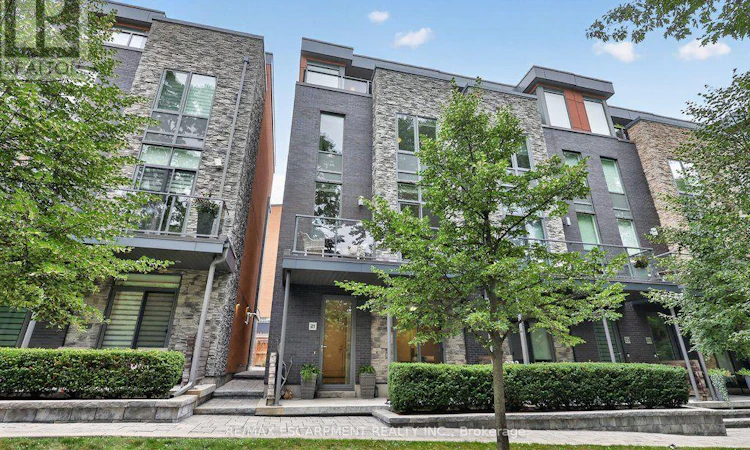
For Sale: 21 Godfreys Lane, Mississauga, ON - REW
Boost your listing
Listing featured. Your listing will be featured on REW.
View featured placement
$1,725,000
4 bd 3 ba 2000 - 2499 sf Townhouse

21 Godfreys LaneMississauga, ON, L5H 2T1

Port Credit
  • 4 Bed
  • 3 Bath
  • 2000 - 2499 Sqft
  • Townhouse

About this home

Welcome to Park Lane Townhomes, an exclusive collection of just 18 residences built in 2O17, perfectly positioned fronting the tranquil Rhododendron Gardens and Godfrey's Lane, with a picturesque route down to Lake Ontario, parks and the waterfront trail. This exceptional end-unit, unique 3+1 bedroom townhome offers a rare combination of space, luxury and effortless accessibility, featuring a private elevator serving all levels. The ground-floor bedroom or office enjoys heated floors & its own patio overlooking the gardens, while the double-car garage provides exceptional convenience. The main level is designed for sophisticated living and entertaining, with an expansive open-concept layout, rich wood floors, a stunning fireplace and heated floors through the kitchen & dining. A signature feature of the townhome in this boutique community is the custom Scavolini kitchen, with an added built-in pantry, this is complemented by premium Miele appliance and a seamless connection to the living and dining spaces. Upstairs, the spacious primary suite offers a luxurious ensuite with heated floors, & a generous outdoor patio overlooking the lake and the gardens. Two additional bedrooms provide flexibility for family and guests. The upper-level laundry room is conveniently located on the bedroom level, and a unique walk-in storage room-exclusive to this floor plan-adds invaluable functionality. With four outdoor spaces, there is always a place to enjoy the gardens, fresh air and surrounding beauty. From the private garden-facing patio to the elevated outdoor spaces, this home embraces indoor-outdoor living at every level. A rare opportunity to own one of only 18 thoughtfully designed residences in Park Lane Townhomes-where refined finishes, an elevator, exceptional four-bedroom layout and an enviable connection to Lake Ontario come together in one remarkable home. (id:63626)
Listed by: DONNA LYNN GRAY, Broker, RE/MAX ESCARPMENT REALTY INC.

Home facts and features

Price details
List Price
Gross Taxes for 2026
$8,899
Strata Maintenance Fees
$377 Monthly
Home facts
Bedrooms
4
Full Bathrooms
2
Partial Bathrooms
1
Parking Spaces
2
Parking Details
Garage
Property Type
Townhouse
Title
Freehold
Exterior Finish
Brick, Stucco
Heating Type
Forced air, Natural gas
Cooling
Central air conditioning
Features
Carpet Free, Conservation/green belt, Fireplace(s), Lane, Level lot, Smoke Detectors
Appliances
Blinds, Cooktop, Dishwasher, Dryer, Garage door opener, Garage door opener remote(s), Hood Fan, Oven - Built-In, Refrigerator, Washer
Community
Agent details
Primary Agent
Primary Broker
RE/MAX ESCARPMENT REALTY INC.
Listing details
Days on REW
1 Day
MLS® Number
W13707246
Source
Canadian Real Estate Association

Is this your listing? Help it to stand out.

Mortgage Calculator

Estimated Payments
Purchase Price
Mortgage Total
Down Payment
Amortization
25 Years
Interest Rate
3.99%

Connect with our mortgage partner

REW Money

REW Money

REW Money

Connect with a mortgage expert

The displayed rates are provided as guidance only, are not guaranteed, or are to be considered an approval of credit. Approval will be based solely on your personal situation. You are encouraged to speak with a Mortgage Professional for the most accurate information and to determine your eligibility.

Property Insights

St Luke Catholic Elementary School
  • Catholic
  • JK - 8
Riverside Public School
  • Public
  • JK - 8
Tecumseh Public School
  • Public
  • JK - 8
Kenollie Public School
  • Public
  • JK - 6
Owenwood Public School
  • Public
  • JK - 6
Forest Avenue Public School
  • Public
  • JK - 6
Port Credit Secondary School
  • Public
  • 9 - 12
White Oaks Montessori School
  • Private
  • PS - 6
Mentor College
  • Private
  • JK - 12
Lorne Park Public School
  • Public
  • JK - 6
School catchments and distances are intended to be used as reference only. To verify enrolment eligibility for a property, contact the school directly.Report Incorrect Info
Listing data is subject to copyright, disclaimer, and additional requirements from the data provider. See our Terms of Use for terms applicable to this listing. Listing data was last updated on 2026-08-24.
We use cookies and other technologies for functionality, security, and to provide you with a personalized experience on our online services. By continuing to use our online services, you agree to our Privacy Policy and Terms of Use. For information on how to adjust your privacy settings, visit our Cookie Policy.
Dismiss

