For Sale: 21 Glendale Road, Belleville, ON - REW
Boost your listing
Listing featured. Your listing will be featured on REW.
View featured placement
$530,000
4 bd 2 ba 700 - 1099 sf House

21 Glendale RoadBelleville, ON, K8P 4H4

  • 4 Bed
  • 2 Bath
  • 700 - 1099 Sqft
  • House

About this home

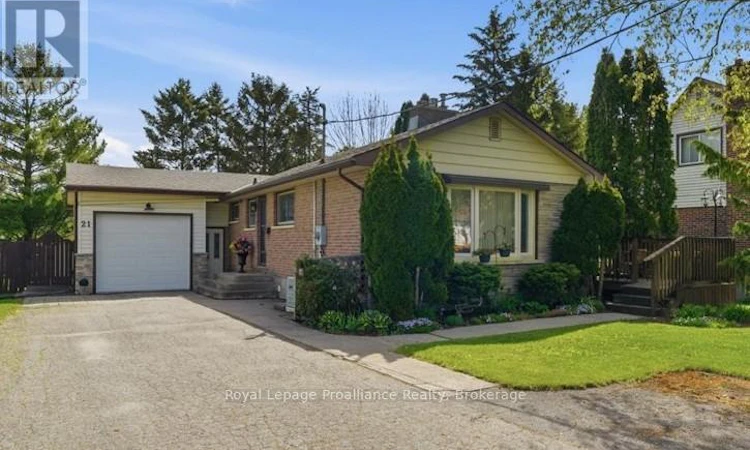
Welcome to this beautifully updated home in Belleville's highly desirable Parkdale neighbourhood, offering the perfect blend of comfort, flexibility, and convenience. Situated on a private, landscaped 66-foot lot, this move-in ready property features a potential 2nd suite with its own separate entrance, making it an excellent option for multi-generational living, retirees, first-time buyers, or those seeking additional living space. Offering 3+1 bedrooms and 2 bathrooms, the home has been thoughtfully updated throughout and features bright, inviting living spaces designed for everyday enjoyment. The spacious primary bedroom includes direct access to a private deck overlooking the backyard and pool. The oversized main bathroom features a roll-in shower, while wider doorways and level flooring on the main level provide added accessibility and ease of living. The lower level offers exceptional versatility with a kitchenette, living room, bedroom, full bathroom, and private walk-up entrance-ideal for extended family, guests, or independent living arrangements. Outside, you'll find a beautifully maintained backyard retreat surrounded by mature landscaping for added privacy. Enjoy summer days by the professionally opened and closed on-ground pool, entertain family and friends, or simply relax in your own outdoor oasis. A standout feature of this property is the extra-deep attached garage complete with a heated workshop area, perfect for hobbyists, woodworkers, mechanics, or anyone in need of additional workspace and storage. Conveniently located close to schools, parks, public transit, shopping, the Quinte Mall, and Highway 401, this exceptional home offers tremendous value in one of Belleville's most established and sought-after neighbourhoods. Simply move in and enjoy everything this versatile property has to offer. (id:63626)
Listed by: Sara Forgie, Salesperson, Royal LePage ProAlliance Realty, Brokerage

Home facts and features

Price details
List Price
Gross Taxes for 2026
$4,192
Home facts
Bedrooms
4
Full Bathrooms
2
Parking Spaces
7
Parking Details
Garage, Attached Garage
Property Type
House
Depth
177 feet
Frontage
66.0 feet
Title
Freehold
Style
Bungalow
Exterior Finish
Steel, Brick Veneer
Heating Type
Forced air, Natural gas
Cooling
Central air conditioning
Pool
On Ground Pool
Basement Details
Finished, Full, Separate entrance, Walk out, Walk-up, , ,
Features
Fireplace(s), In-Law Suite, Level lot, Sump Pump
Appliances
Central Vacuum, Dishwasher, Dryer, Garage door opener, Garage door opener remote(s), Garburator, Microwave, Oven, Refrigerator, Stove, Washer, Water Heater
Agent details
Primary Agent
Sara Forgie
Primary Broker
Royal LePage ProAlliance Realty, Brokerage
Secondary Agent
Vicki Forgie
Secondary Broker
Royal LePage ProAlliance Realty, Brokerage
Listing details
Days on REW
55 Days
MLS® Number
X13170358
Source
Canadian Real Estate Association

Is this your listing? Help it to stand out.

Mortgage Calculator

Estimated Payments
Purchase Price
Mortgage Total
Down Payment
Amortization
25 Years
Interest Rate
3.99%

Connect with our mortgage partner

REW Money

REW Money

REW Money

Connect with a mortgage expert

The displayed rates are provided as guidance only, are not guaranteed, or are to be considered an approval of credit. Approval will be based solely on your personal situation. You are encouraged to speak with a Mortgage Professional for the most accurate information and to determine your eligibility.

Property Insights

Park Dale Public School
  • Public
  • JK - 8
Quinte School
  • Public
  • 9 - 12
Georges Vanier Catholic School
  • Catholic
  • JK - 8
Our Lady of Fatima Catholic School
  • Catholic
  • JK - 8
Prince Charles Public School
  • Public
  • JK - 8
Holy Rosary Catholic School
  • Catholic
  • JK - 8
Prince of Wales Public School
  • Public
  • JK - 8
St Michael Catholic School
  • Catholic
  • JK - 8
Nicholson Catholic College
  • Catholic
  • 9 - 12
Queen Victoria School
  • Public
  • JK - 6
School catchments and distances are intended to be used as reference only. To verify enrolment eligibility for a property, contact the school directly.Report Incorrect Info
Listing data is subject to copyright, disclaimer, and additional requirements from the data provider. See our Terms of Use for terms applicable to this listing. Listing data was last updated on 2026-07-19.

