For Sale: 21 Cameron Lane, Brantford, ON - REW
Boost your listing
Listing featured. Your listing will be featured on REW.
View featured placement
$1,099,999
4 bd 4 ba 3277 sf House
21 Cameron Lane
Street ViewDirections

21 Cameron LaneBrantford, ON, N3R 7T1

  • 4 Bed
  • 4 Bath
  • 3277 Sqft
  • House

About this home

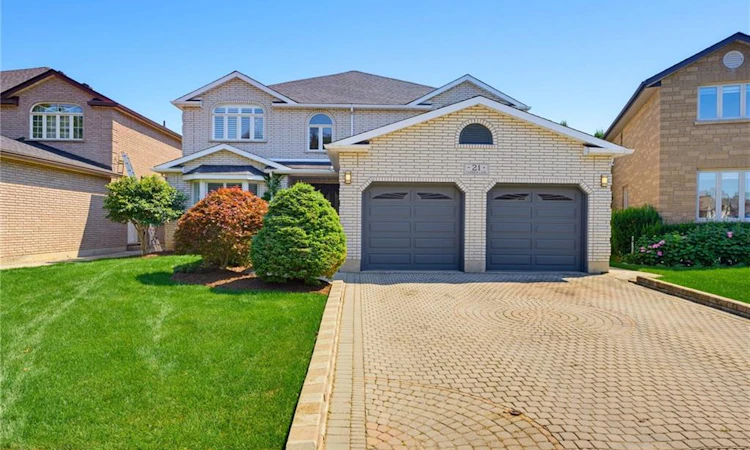
Welcome to to 21 Cameron Lane! This exceptional custom-built executive residence combines timeless elegance, thoughtful design, and outstanding functionality to create the perfect family home. Showcasing meticulous landscaping, an interlock brick driveway, and impressive curb appeal, this remarkable property makes a lasting first impression from the moment you arrive. Step through the decorative double glass entry doors into a breathtaking two-storey foyer highlighted by soaring ceilings, a stunning oak staircase, and a dramatic second-storey arched window. The formal living and dining rooms are beautifully appointed with French beveled glass doors, while the inviting family room features rich hardwood flooring and a cozy electric fireplace. At the heart of the home is the spacious kitchen, complete with granite countertops, a stylish tile backsplash, built in oven, gas cook top, and centre island. The upper level offers four generously sized bedrooms, including an impressive primary retreat featuring a walk-in closet and a luxurious spa-inspired ensuite. The fully finished lower level expands the home's versatility with a spacious recreation room, an additional room that could be used as a bedroom, a full bathroom, and a second full kitchen, making it ideal for extended family, multi-generational living, overnight guests, or a private living suite. Step outside to discover your own backyard retreat. The expansive, fully fenced yard features a covered wooden deck, a concrete patio, a beautifully crafted stone fire pit, a natural gas barbecue hookup, and a storage shed, creating the perfect setting for outdoor dining, entertaining, and relaxing throughout the seasons. Offering exceptional space, elegant finishes and an outstanding layout designed to accommodate every stage of family life, this impressive executive home presents a rare opportunity to enjoy refined living in one of the area's most desirable neighbourhoods.
Listed by: Jake Laracy, Pay It Forward Realty

Home facts and features

Price details
List Price
Gross Taxes for 2026
$7,306
Home facts
Bedrooms
4
Full Bathrooms
3
Partial Bathrooms
1
Parking Spaces
6
Parking Details
Garage Door Opener, Attached Garage, Interlock
Property Type
House
Lot Size
47 ft x 0 ft (0 ft²)
Depth
0.0
Frontage
47.5
Year Built
Built in 1990 (36 yrs old)
Heating Type
Forced Air,Natural Gas
Cooling
Central Air
Basement Details
Full,Finished
Features
Auto Garage Door Remote(s), Central Vacuum Roughed-in, Electric, Gas, Lawn Sprinkler System, Living Room, Main Level, Other, Recreation Room
Appliances
All Existing Light Fixtures, Built In Oven, Built-in Microwave, Built-in Microwave (all In Downstairs Kitchen), Dishwasher, Dryer, Gas Stove/oven, Hot Water Tank Owned, Range Hood, Refrigerator, Stove, Washer, Water Softener
Agent details
Primary Agent
Primary Broker
Pay It Forward Realty
Secondary Agent
Secondary Broker
Pay It Forward Realty
Listing details
Days on REW
1 Day
MLS® Number
40853585
Source
Information Technology Systems Ontario
Board
Brantford Regional Real Estate Assn Inc
Is this your listing? Help it to stand out.

Mortgage Calculator

Estimated Payments
Purchase Price
Mortgage Total
Down Payment
Amortization
25 Years
Interest Rate
3.99%

Connect with our mortgage partner

REW Money

REW Money

REW Money

Connect with a mortgage expert

The displayed rates are provided as guidance only, are not guaranteed, or are to be considered an approval of credit. Approval will be based solely on your personal situation. You are encouraged to speak with a Mortgage Professional for the most accurate information and to determine your eligibility.

Property Insights

Brier Park Public School
  • Public
  • JK - 8
Resurrection School
  • Catholic
  • JK - 8
St. Patrick School
  • Catholic
  • JK - 8
Centennial-Grand Woodlands School
  • Public
  • JK - 8
North Park Collegiate and Vocational School
  • Public
  • 9 - 12
Cedarland Public School
  • Public
  • JK - 8
St. Leo School
  • Catholic
  • JK - 8
Greenbrier Public School
  • Public
  • JK - 8
Confederation Elementary School
  • Public
  • JK - 8
Prince Charles Public School
  • Public
  • JK - 8
School catchments and distances are intended to be used as reference only. To verify enrolment eligibility for a property, contact the school directly.Report Incorrect Info
Listing data is subject to copyright, disclaimer, and additional requirements from the data provider. See our Terms of Use for terms applicable to this listing. Listing data was last updated on 2026-08-06.
We use cookies and other technologies for functionality, security, and to provide you with a personalized experience on our online services. By continuing to use our online services, you agree to our Privacy Policy and Terms of Use. For information on how to adjust your privacy settings, visit our Cookie Policy.
Dismiss

