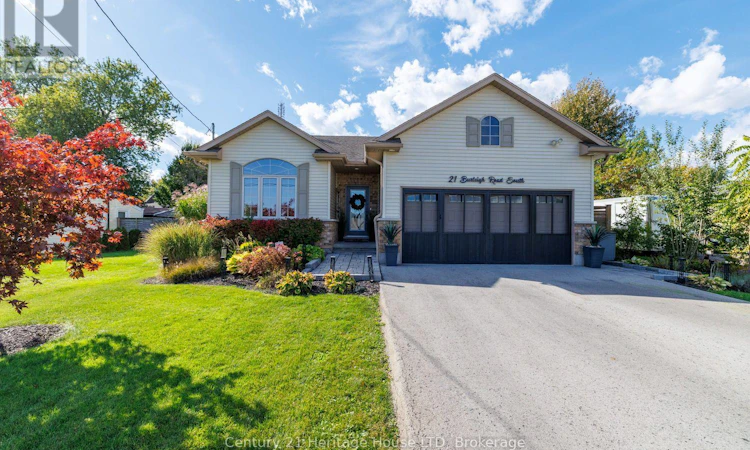
For Sale: 21 Burleigh Road S, Fort Erie, ON - REW
Boost your listing
Listing featured. Your listing will be featured on REW.
View featured placement
$735,900
3 bd • 3 ba • 1100 - 1499 sf • House

21 Burleigh Road SFort Erie, ON, L0S 1N0

  • 3 Bed
  • 3 Bath
  • 1100 - 1499 Sqft
  • House

About this home

Impressive 2+1 bedroom, 3 bath bungalow in a highly desirable Ridgeway neighborhood, just steps to the Lake. Step into bright, open spaces featuring vaulted ceilings, rich hardwood floors, and a gorgeous modern kitchen equipped with quartz countertops, a large island with a breakfast bar, under cabinet lighting, custom wine rack and stainless steel appliances. The inviting living room highlights a custom feature wall with integrated lighting, creating a warm, contemporary ambiance. Patio doors off the dining room lead to your private backyard oasis-a low-maintenance, multi-tiered sanctuary designed for seamless entertaining. Enjoy a large deck, covered pergola, custom outdoor bar, pizza oven, Argentine grill, and a custom 3-season room equipped with hydro. The main floor delivers effortless living with a primary suite boasting a walk-in closet and 4-piece ensuite with quartz finishes, plus a second bedroom, full 4-piece guest bath, and convenient main floor laundry. An oak staircase leads to the fully finished basement featuring a sprawling recreation room with a large bar and plenty of cabinetry, a 3-piece bath, abundant storage, and a versatile office/3rd bedroom complete with a built-in desk. The fully heated double garage is the ultimate mancave with a custom bar. This home offers premium finishes and exceptional craftmanship throughout-just move in and enjoy! Other updates and features include: 3 season room built in 2023, driveway 2023, updated kitchen counters 2025, pizza oven 2023, Argentine grill 2024, shed 2025, gas bbq hook-up, and windows tinted with Insultint to cut down on UV rays, and heating and cooling costs. (id:63626)
Listed by: Guy Gray, Salesperson, Century 21 Heritage House LTD

Home facts and features

Price details
List Price
Gross Taxes for 2025
$5,762
Home facts
Bedrooms
3
Full Bathrooms
3
Parking Spaces
6
Parking Details
Attached Garage, Garage
Property Type
House
Lot Size
60 ft x 113 ft (6804 ft²)
Depth
113.4 feet
Frontage
60.0 feet
Title
Freehold
Style
Bungalow
Exterior Finish
Brick, Vinyl siding
Heating Type
Forced air, Natural gas
Cooling
Central air conditioning
Basement Details
Finished, Full
Appliances
Dishwasher, Dryer, Garage door opener remote(s), Oven, Refrigerator, Stove, Washer, Water Heater, Window Coverings
Agent details
Primary Agent
Guy Gray
Primary Broker
Century 21 Heritage House LTD
Listing details
Days on REW
1 Day
MLS® Number
X13880848
Source
Canadian Real Estate Association
Board
Niagara Association of REALTORS®

Is this your listing? Help it to stand out.

Mortgage Calculator

Estimated Payments
Purchase Price
Mortgage Total
Down Payment
Amortization
25 Years
Interest Rate
3.99%

Connect with our mortgage partner

Frank Mortgage

Frank Mortgage

Canada's No Fee Mortgage Marketplace

Online mortgage broker offering quick and simple access to Canada's top lenders – compare rates and complete your mortgage in a secure online environment

Connect with a mortgage expert

The displayed rates are provided as guidance only, are not guaranteed, or are to be considered an approval of credit. Approval will be based solely on your personal situation. You are encouraged to speak with a Mortgage Professional for the most accurate information and to determine your eligibility.

Property Insights

John Brant Public School
  • Public
  • JK - 8
St George Catholic Elementary School
  • Catholic
  • JK - 8
Ridgeway-Crystal Beach High School
  • Public
  • 9 - 12
School catchments and distances are intended to be used as reference only. To verify enrolment eligibility for a property, contact the school directly.Report Incorrect Info
Listing data is subject to copyright, disclaimer, and additional requirements from the data provider. See our Terms of Use for terms applicable to this listing. Listing data was last updated on 2026-10-10.
We use cookies and other technologies for functionality, security, and to provide you with a personalized experience on our online services. By continuing to use our online services, you agree to our Privacy Policy and Terms of Use. For information on how to adjust your privacy settings, visit our Cookie Policy.
Dismiss

