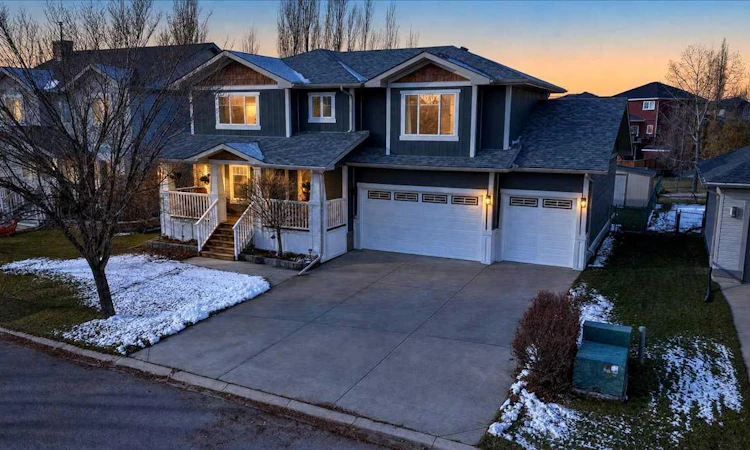
For Sale: 21 Barber Street NW, Rural Rocky View County, AB - REW
Boost your listing
Listing featured. Your listing will be featured on REW.
View featured placement
$775,000
3 bd • 3 ba • 2269 sf • House
21 Barber Street NW
Street ViewDirections

21 Nw Barber StreetRural Rocky View County, AB, T0J 1X2

  • 3 Bed
  • 3 Bath
  • 2269 Sqft
  • House

About this home

Located on Langdon's coveted West side, this custom built modern craftsman style home with its charming and classic design is the stuff dreams are made of. Imagine sipping lemonade on the covered front porch enjoying your new neighbourhood. Car lovers brace yourselves for the rare 5 car heated garage with in-floor heat, 220-volt power and a 100-amp sub-panel. Inside, the generous entrance wows with vaulted ceilings, a coat closet and durable cork flooring. The front office with its French doors and large windows offers the perfect hideout for work or study. The open-concept living area is perfectly laid out for family complete with a 3-sided gas fireplace that offers both warmth and ambiance no matter which part of the room you are in. The living room flows seamlessly into the kitchen where stainless steel appliances, ample cupboard space and a centre island with seating await your culinary adventures. A 2 piece powder room and laundry room complete this main level. Head upstairs to discover the unique and clever split floor design. The primary retreat is its own secluded haven with a 4-piece ensuite and walk-in closet on one side of the staircase. Across the way, the bonus room is ready for your family to gather for cozy movie nights. 2 more generous bedrooms each with its own walk-in closet and a shared Jack and Jill bath are perfect for kids or guests. The basement is a blank canvas to develop as needed but is already prepped with in-floor heating to save you time and money when you're ready to make it your own. Get ready to fall in love with your amazing outdoor oasis. Set on an .21 acre lot the West facing yard backs onto a greenbelt and offers endless opportunities for hosting epic outdoor gatherings or just enjoying time together as a family. A good sized deck, raised garden beds, stone patio with an amazing stone fireplace plus a storage shed for all of your outdoor gear offer everything you could possibly want. Other upgrades to note include central air conditioning, composite wood siding, shingles with a 50 year warranty and a newer boiler. You’re going to love living in Langdon and you can’t beat this location with schools, parks, playgrounds, restaurants & shopping all within walking distance and Calgary only a short commute away. Book your showing and fall in love with your new home.
Listed by: Jason Anderson, RE/MAX Key

Home facts and features

Price details
List Price
Home facts
Bedrooms
3
Full Bathrooms
2
Partial Bathrooms
1
Parking Spaces
8
Property Type
House
Lot Size
9147 ft²
Frontage
63.42 sqft
Year Built
Built in 2005 (21 yrs old)
Style
2 Storey
Exterior Finish
Composite Siding, Wood Frame
Heating Type
Forced Air, In Floor, Natural Gas, Boiler
Cooling
Central Air
Basement Details
Full
Features
Deck, Golf, Main Level, No Smoking Home, Playground, Schools Nearby, Shopping Nearby, Sidewalks, Street Lights, Sump Pump(s), Tennis Court(s), Walk-in Closet(s)
Appliances
Central Air Conditioner, Dishwasher, Dryer, Garage Control(s), Refrigerator, Stove, Washer
Agent details
Primary Agent
Primary Broker
RE/MAX Key
Listing details
Days on REW
1 Day
MLS® Number
A2354421
Source
Pillar 9
Board
Calgary Real Estate Board
Is this your listing? Help it to stand out.

Mortgage Calculator

provided by REW Digital Ltd
Estimated Payments
Purchase Price
Mortgage Total
Down Payment
Amortization
25 Years
Interest Rate
3.99%

Connect with our mortgage partner

Glenn Jorgensen

Glenn Jorgensen

EBS Modern Mortgage Group

No Fees, Great Rates - 15 minutes with us, could save you thousands.

Connect with a mortgage expert

The displayed rates are provided as guidance only, are not guaranteed, or are to be considered an approval of credit. Approval will be based solely on your personal situation. You are encouraged to speak with a Mortgage Professional for the most accurate information and to determine your eligibility.

Property Insights

Langdon School
  • n/a
  • -
  • In Catchment
Sarah Thompson School
  • n/a
  • -
  • In Catchment
Indus Elementary School
  • n/a
  • -
  • In Catchment
East Lake School
  • n/a
  • -
  • In Catchment
Chestermere Lake Middle School
  • n/a
  • -
  • In Catchment
Our Lady Of Wisdom School
  • n/a
  • -
  • In Catchment
Rainbow Creek Elementary School
  • n/a
  • -
  • In Catchment
Chestermere Learning Connection
  • n/a
  • -
  • In Catchment
St. Gabriel The Archangel School
  • n/a
  • -
  • In Catchment
Prairie Waters Elementary School
  • n/a
  • -
  • In Catchment
School catchments and distances are intended to be used as reference only. To verify enrolment eligibility for a property, contact the school directly.Report Incorrect Info
Listing data is subject to copyright, disclaimer, and additional requirements from the data provider. See our Terms of Use for terms applicable to this listing. Listing data was last updated on 2026-10-28.
We use cookies and other technologies for functionality, security, and to provide you with a personalized experience on our online services. By continuing to use our online services, you agree to our Privacy Policy and Terms of Use. For information on how to adjust your privacy settings, visit our Cookie Policy.
Dismiss