For Sale: 21 Armeda Clow Crescent, Essa, ON - REW
Boost your listing
Listing featured. Your listing will be featured on REW.
View featured placement
$799,999
2 + 2 bd • 3 ba • 1500 - 2000 sf • House
21 Armeda Clow Crescent
Street ViewDirections

21 Armeda Clow CrescentEssa, ON, L0M 1B2

Angus
  • 2 + 2 Bed
  • 3 Bath
  • 1500 - 2000 Sqft
  • House

About this home

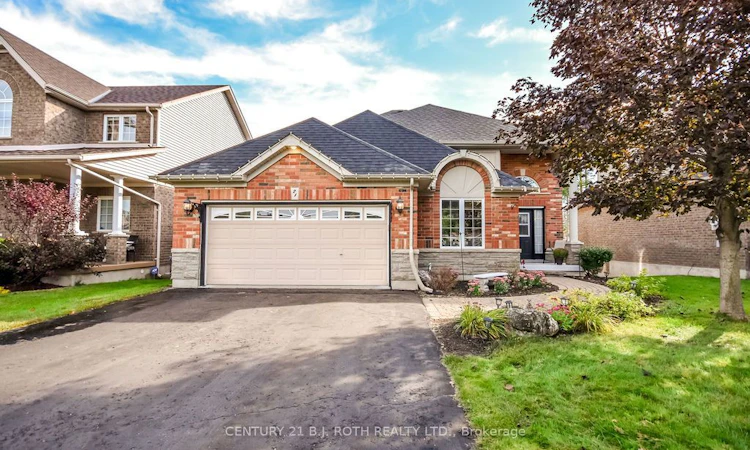
Everything you could need in one home-an incredible location, a beautifully maintained property, and plenty of room for the whole family. This stunning former Devonleigh model home offers great curb appeal with a brick exterior, siding along the sides, extensive landscaping, and beautiful stonework. Step inside to an impressive open split-level design where you can appreciate the openness of the home from the moment you enter. The upper level features engineered hardwood flooring, a bright living room with a cozy gas fireplace, and a spacious kitchen complete with a walk-in pantry and walkout to the deck with stairs leading to the patio below. A dedicated office with French doors provides the perfect space to work from home. The home offers 2+2 bedrooms and 3 bathrooms, including a spacious primary bedroom with a walk-in closet and private 4-piece ensuite. The fully finished lower level expands the living space with two additional bedrooms, a bathroom, lower-level laundry, and a walkout to the backyard. There is also a unique bonus kids' space affectionately known as the "Lizard Lounge," plus pot lights and speakers already in place for a future home theatre setup. Outside, enjoy a fully fenced backyard, deck, patio, garden shed, and plenty of room to relax or entertain. Complete with a 2-car garage and ideally located within walking distance to everyday amenities in Angus, this well-maintained home delivers the space, versatility, and location today's families are looking for.
Listed by: Caleb Christopher Doucet, Salesperson, CENTURY 21 B.J. ROTH REALTY LTD.

Home facts and features

Price details
List Price
Gross Taxes for 2025
$3,345
Home facts
Bedrooms
2 + 2
Full Bathrooms
3
Parking Spaces
4
Parking Details
Private Double
Property Type
House
Lot Size
49 ft x 128 ft (6346 ft²)
Depth
128.97
Frontage
49.21
Year Built
16 - 30 yrs old
Exterior Finish
Brick, Vinyl Siding
Heating Type
Forced Air, Gas
Cooling
Central Air
Basement Details
Finished with Walk-Out, Full
Features
Fenced Yard, Library, Public Transit, Rec./Commun.Centre, School, School Bus Route
Community
Agent details
Primary Agent
Primary Broker
CENTURY 21 B.J. ROTH REALTY LTD.
Secondary Agent
Adam Scarati
Secondary Broker
CENTURY 21 B.J. ROTH REALTY LTD.
Listing details
Days on REW
1 Day
MLS® Number
N13837608
Source
Toronto Real Estate Board
Is this your listing? Help it to stand out.

Mortgage Calculator

Estimated Payments
Purchase Price
Mortgage Total
Down Payment
Amortization
25 Years
Interest Rate
3.99%

Connect with our mortgage partner

Frank Mortgage

Frank Mortgage

Canada's No Fee Mortgage Marketplace

Online mortgage broker offering quick and simple access to Canada's top lenders – compare rates and complete your mortgage in a secure online environment

Connect with a mortgage expert

The displayed rates are provided as guidance only, are not guaranteed, or are to be considered an approval of credit. Approval will be based solely on your personal situation. You are encouraged to speak with a Mortgage Professional for the most accurate information and to determine your eligibility.

Property Insights

Our Lady of Grace School
  • Catholic
  • JK - 8
Pine River Elementary School
  • Public
  • JK - 8
Angus Morrison Elementary School
  • Public
  • JK - 8
Nottawasaga Pines Secondary School
  • Public
  • 9 - 12
ÉÉC Marguerite-Bourgeois-Borden
  • Catholic
  • JK - 8
Académie La Pinède
  • Public
  • JK - 6
School catchments and distances are intended to be used as reference only. To verify enrolment eligibility for a property, contact the school directly.Report Incorrect Info
Listing data is subject to copyright, disclaimer, and additional requirements from the data provider. See our Terms of Use for terms applicable to this listing. Listing data was last updated on 2026-09-29.
We use cookies and other technologies for functionality, security, and to provide you with a personalized experience on our online services. By continuing to use our online services, you agree to our Privacy Policy and Terms of Use. For information on how to adjust your privacy settings, visit our Cookie Policy.
Dismiss

