For Sale: 21-2600 Glengarry Road, Mississauga, ON - REW
Boost your listing
Listing featured. Your listing will be featured on REW.
View featured placement
$889,900
3 bd 3 ba 1800 - 1998 sf Townhouse

21 - 2600 Glengarry RoadMississauga, ON, L5C 0A2

Erindale
  • 3 Bed
  • 3 Bath
  • 1800 - 1998 Sqft
  • Townhouse

About this home

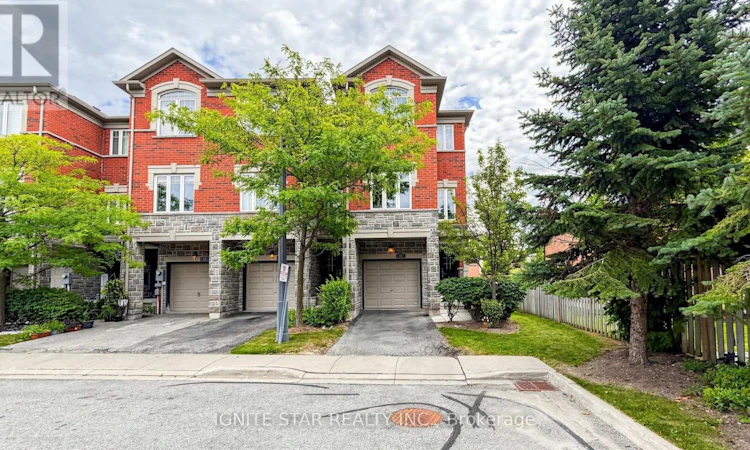
Welcome to this exceptional end-unit executive townhome in one of Mississauga's most desirable and well-connected neighbourhoods. Offering approximately 1,900 sq. ft. of living space, this 3-bedroom, 2.5-bath home feels like a semi, with generous side and backyard space backing onto towering mature trees. Enjoy privacy and a peaceful setting surrounded by beautiful, established homes and multi-million-dollar residences.The bright and spacious interior features an inviting eat-in kitchen with 9-foot ceilings, ample cabinetry, under-cabinet lighting, a center island and stainless-steel fridge, stove, and dishwasher. Hardwood flooring, oak staircase, central vacuum, and a tankless water heater. The elegant primary suite offers a walk-in closet and ensuite. Direct garage access adds everyday convenience. Study nook perfect for a home office or workspace. Enjoy steps-to-transit convenience, including bus service with access to the University of Toronto Mississauga (UTM), while the future Dundas BRT project is expected to further enhance transit connectivity and accessibility along the Dundas corridor.Surrounded by a variety of public, Catholic and private schools, including The Woodlands School, home to Peel's regional Enhanced Learning Program for gifted students, offering enriched academics, AP exam opportunities, leadership, STEM competitions and extensive extracurricular programs.Steps to local plaza, clinic. Close to parks, golf courses, community centres, Riverwood Conservancy and extensive trail network. Conveniently located a short drive from Erindale GO Station, Square One shopping mall, Mississauga Hospital, major highways, and all the amenities of central Mississauga.A rare opportunity to own a premium end-unit with semi-like privacy, top-rated schools, exceptional mature-tree views, extensive upgrades, basement bathroom rough-in, excellent transit access, and future transit hub. Truly turnkey and ideally positioned for comfortable living and long-term value. (id:63626)
Listed by: HELEN HUANG, Salesperson, IGNITE STAR REALTY INC.

Home facts and features

Price details
List Price
Gross Taxes for 2026
$5,853
Strata Maintenance Fees
$339 Monthly
Home facts
Bedrooms
3
Full Bathrooms
2
Partial Bathrooms
1
Parking Spaces
2
Parking Details
Garage, Attached Garage
Property Type
Townhouse
Title
Condo/Strata
Exterior Finish
Brick, Stone
Heating Type
Forced air, Natural gas
Cooling
Central air conditioning
Basement Details
Unfinished, Full
Features
Balcony, Conservation/green belt, In suite Laundry
Appliances
Central Vacuum, Dishwasher, Dryer, Refrigerator, Stove, Washer
Community
Agent details
Primary Agent
HELEN HUANG
Primary Broker
IGNITE STAR REALTY INC.
Secondary Agent
TONY LI
Secondary Broker
IGNITE STAR REALTY INC.
Listing details
Days on REW
1 Day
MLS® Number
W13708960
Source
Canadian Real Estate Association

Is this your listing? Help it to stand out.

Mortgage Calculator

Estimated Payments
Purchase Price
Mortgage Total
Down Payment
Amortization
25 Years
Interest Rate
3.99%

Connect with our mortgage partner

REW Money

REW Money

REW Money

Connect with a mortgage expert

The displayed rates are provided as guidance only, are not guaranteed, or are to be considered an approval of credit. Approval will be based solely on your personal situation. You are encouraged to speak with a Mortgage Professional for the most accurate information and to determine your eligibility.

Property Insights

St Martin Secondary School
  • Catholic
  • 9 - 12
Hawthorn Public School
  • Public
  • JK - 8
McBride Avenue Public School
  • Public
  • JK - 6
St Jerome School
  • Catholic
  • JK - 8
The Woodlands School
  • Public
  • 7 - 12
Springfield Public School
  • Public
  • JK - 6
St. John XXIII Catholic Elementary School
  • Catholic
  • JK - 8
St Gerard School
  • Catholic
  • JK - 8
The Erindale Academy
  • Private
  • 9 - 12
Cashmere Avenue Public School
  • Public
  • JK - 6
School catchments and distances are intended to be used as reference only. To verify enrolment eligibility for a property, contact the school directly.Report Incorrect Info
Listing data is subject to copyright, disclaimer, and additional requirements from the data provider. See our Terms of Use for terms applicable to this listing. Listing data was last updated on 2026-08-25.
We use cookies and other technologies for functionality, security, and to provide you with a personalized experience on our online services. By continuing to use our online services, you agree to our Privacy Policy and Terms of Use. For information on how to adjust your privacy settings, visit our Cookie Policy.
Dismiss

