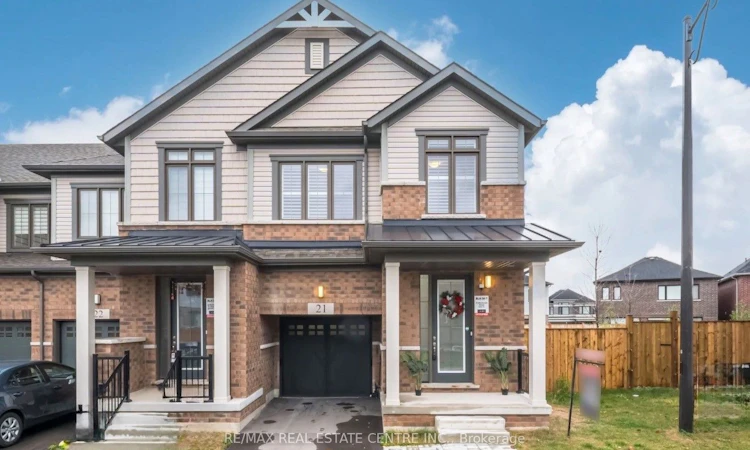
For Sale: 21-15 Blacklock Street, Cambridge, ON - REW
Boost your listing
Listing featured. Your listing will be featured on REW.
View featured placement
$699,900
4 bd • 3 ba • 1500 - 2000 sf • Townhouse

21 - 15 Blacklock StreetCambridge, ON, N1S 0E6

  • 4 Bed
  • 3 Bath
  • 1500 - 2000 Sqft
  • Townhouse

About this home

Welcome to this Stunning 4 BR, 3 Bath Modern End Unit Townhouse in the Desirable Westwood Village in Cambridge. Built by the Reputable Cachet Homes. This Beautiful Stylish Finishes Townhome (POTL) is Less than two years old, almost Brand New! Look Like a Semi With over $35k of Upgrades!! 9 ft Ceilings on the Main Floor, Offering 1826 sq feet Above Ground, Big Windows that Keeps the House Filled with Lots of Natural Light. Open Concept Interior, with contemporary Design and Finishes, ideal for Professionals, Singles, Couples, Families, First Time Home Buyers, Investors and Extended families. Open Concept Upgraded Kitchen With High End Cabinetry, Extended Pantry and Island, Quartz Counter Tops, Ceramic Backsplash, Microwave Custom Space, Sink Water Filter. Spot Lights all Over The Main Floor Ceiling. Upgraded California Shutters & Upgraded Zebra Blinds. Upgraded Pullout Recycling Garbage Trash Can. Upgraded Custom Vanity in the Powder Room. Ready to Move IN house! The Spacious Bedrooms Provide Ample Space for Relaxation, While the Luxurious Bathrooms Feature Contemporary Fixtures and Finishes. Enjoy the Convenient 2nd Floor Laundry Room, The Cozy Open Concept Living Room with The Modern Decorative TV Wall and Electric Fire Place is Perfect for Relaxing after a long day, Large windows that Flood the Space with Natural Light. And when it comes to the Car Garage you Would be Impressed how the Seller Turned an Underutilized Place into a Comfortable Seating Area, Epoxy Flooring, Door Screening & Small Kitchenette with Sink, Smart Garage Door Opening and Closed System, literally Practical Retreat and Entertainment Hub Space. This New Build Home still under Tarion Builder Warranty. Prime Location, Conestoga College, Grocery Stores, Schools, Parkes&more. Cambridge offers a Vibrant Community within easy driving distance to Toronto, Waterloo& more. Don't miss the Chance to Become Part of the Master-planned Value Village of Cambridge Community Today! Contact us for more details.
Listed by: May Obaid, Salesperson, RE/MAX REAL ESTATE CENTRE INC.

Home facts and features

Price details
List Price
Gross Taxes for 2025
$5,383
Home facts
Bedrooms
4
Full Bathrooms
3
Parking Spaces
2
Parking Details
Available, Private
Property Type
Townhouse
Year Built
0 - 5 yrs old
Exterior Finish
Brick
Heating Type
Forced Air, Gas
Cooling
Central Air
Basement Details
Full, Finished
Features
Library, Park, Public Transit, School, School Bus Route
Amenities
Parking
Agent details
Primary Agent
May Obaid
Primary Broker
RE/MAX REAL ESTATE CENTRE INC.
Listing details
Days on REW
1 Day
MLS® Number
X14181364
Source
Toronto Real Estate Board
Is this your listing? Help it to stand out.

Mortgage Calculator

provided by REW Digital Ltd
Estimated Payments
Purchase Price
Mortgage Total
Down Payment
Amortization
25 Years
Interest Rate
3.99%

Connect with our mortgage partner

Frank Mortgage

Frank Mortgage

Canada's No Fee Mortgage Marketplace

Online mortgage broker offering quick and simple access to Canada's top lenders – compare rates and complete your mortgage in a secure online environment

Connect with a mortgage expert

The displayed rates are provided as guidance only, are not guaranteed, or are to be considered an approval of credit. Approval will be based solely on your personal situation. You are encouraged to speak with a Mortgage Professional for the most accurate information and to determine your eligibility.

Property Insights

St Augustine Catholic Elementary School
  • Catholic
  • JK - 8
Blair Road Public School
  • Public
  • JK - 6
Highland Public School
  • Public
  • JK - 6
Galt Collegiate Vocational Institute
  • Public
  • 9 - 12
Southwood Secondary School
  • Public
  • 9 - 12
Ryerson Public School
  • Public
  • JK - 6
Manchester Public School
  • Public
  • JK - 6
Grand View Public School
  • Public
  • JK - 6
St Gregory Catholic Elementary School
  • Catholic
  • JK - 8
Z Beside the Y School
  • Public
  • 7 - 12
School catchments and distances are intended to be used as reference only. To verify enrolment eligibility for a property, contact the school directly.Report Incorrect Info
Listing data is subject to copyright, disclaimer, and additional requirements from the data provider. See our Terms of Use for terms applicable to this listing. Listing data was last updated on 2026-11-14.
We use cookies and other technologies for functionality, security, and to provide you with a personalized experience on our online services. By continuing to use our online services, you agree to our Privacy Policy and Terms of Use. For information on how to adjust your privacy settings, visit our Cookie Policy.
Dismiss