For Sale: 20977 Mahler Street, Chatham-Kent, ON - REW
Boost your listing
Listing featured. Your listing will be featured on REW.
View featured placement
$359,000
3 bd • 1 ba • 1090 sf • House
20977 Mahler Street
Street ViewDirections

20977 Mahler StreetChatham-Kent, ON, N0P 1G0

  • 3 Bed
  • 1 Bath
  • 1090 Sqft
  • House

About this home

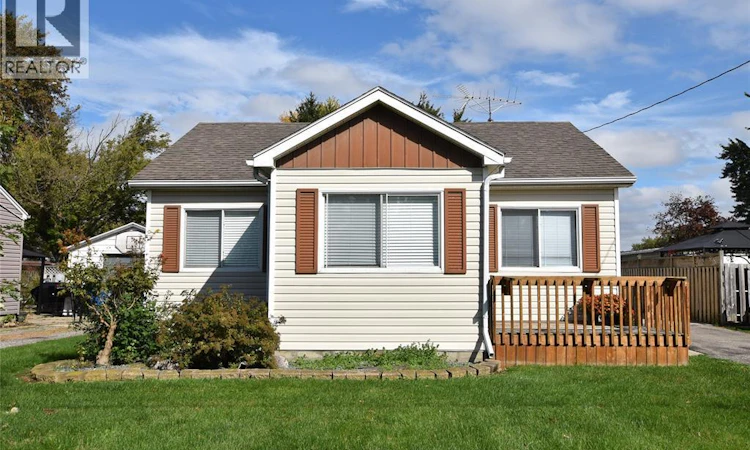
A great opportunity for first-time buyers or anyone who enjoys tinkering, taking on projects and spending time in the detached garage. Located on a quiet side street in the small community of Charing Cross, this 2+1 bedroom home backs onto the baseball field and is conveniently situated between Chatham and Blenheim. Larger than it looks with nearly 1100 square feet and 2+1 bedrooms one of which would be a perfect nursery or craft room. Side entrance into a mudroom/laundry/utility opens into the good size updated kitchen 2017. Rear living room with a small dining area and patio doors to the rear yard wooden sundeck. Full bath, bedroom, and the front room currently used as a large master bedroom, front entry separate foyer is great for pantry and freezer. Very nice road appeal, neat and tidy with vinyl siding, shingle roof, paved drive at the road and concrete drive at the house. An impressive detached insulated garage (new roof shingles 2026) is perfect for a workshop or parking. Partially fenced yard with no rear neighbours. Home has been nicely updated with the kitchen, some flooring, furnace in 2022, owned water heater in 2024. Low traffic on Mahler Street and overall great for a starter or retiree home. (id:63626)
Listed by: Sarah Campbell, Salesperson, CAMPBELL CHATHAM-KENT REALTY LTD. Brokerage

Home facts and features

Price details
List Price
Gross Taxes for 2026
$2,173
Home facts
Bedrooms
3
Full Bathrooms
1
Parking Details
Detached Garage, Garage
Property Type
House
Depth
129
Year Built
Built in 1940 (86 yrs old)
Title
Freehold
Style
BungalowRanch
Exterior Finish
Aluminum/Vinyl
Heating Type
Forced air, Natural gas, Furnace
Cooling
Central air conditioning, Fully air conditioned
Features
Concrete Driveway, Paved driveway, Single Driveway
Appliances
Dishwasher, Dryer, Freezer, Microwave, Refrigerator, Stove, Washer
Agent details
Primary Agent
Sarah Campbell
Primary Broker
CAMPBELL CHATHAM-KENT REALTY LTD. Brokerage
Secondary Agent
JEFF CAMPBELL
Secondary Broker
CAMPBELL CHATHAM-KENT REALTY LTD. Brokerage
Listing details
Days on REW
1 Day
MLS® Number
26025534
Source
Canadian Real Estate Association
Board
Chatham Kent Association of REALTORS®
Is this your listing? Help it to stand out.

Mortgage Calculator

provided by REW Digital Ltd
Estimated Payments
Purchase Price
Mortgage Total
Down Payment
Amortization
25 Years
Interest Rate
3.99%

Connect with our mortgage partner

Frank Mortgage

Frank Mortgage

Canada's No Fee Mortgage Marketplace

Online mortgage broker offering quick and simple access to Canada's top lenders – compare rates and complete your mortgage in a secure online environment

Connect with a mortgage expert

The displayed rates are provided as guidance only, are not guaranteed, or are to be considered an approval of credit. Approval will be based solely on your personal situation. You are encouraged to speak with a Mortgage Professional for the most accurate information and to determine your eligibility.

Property Insights

École Primaire Onslow (Onslow)
  • n/a
  • -
  • In Catchment
École De La Vallée-Des-Voyageurs (Sainte-Marie)
  • n/a
  • -
  • In Catchment
École De La Vallée-Des-Voyageurs (Notre-Dame-De-La-Joie)
  • n/a
  • -
  • In Catchment
École Internationale Du Village (Limoges)
  • n/a
  • -
  • In Catchment
École Des Tournesols (Tournesols, Des)
  • n/a
  • -
  • In Catchment
École Internationale Du Village (Saint-Paul)
  • n/a
  • -
  • In Catchment
École Lord Aylmer (Lord Aylmer Senior Campus)
  • n/a
  • -
  • In Catchment
École Lord Aylmer (Lord Aylmer Junior Campus)
  • n/a
  • -
  • In Catchment
École Montessori De l'Outaouais
  • n/a
  • -
  • In Catchment
École Eardley (Eardley Elementary School)
  • n/a
  • -
  • In Catchment
School catchments and distances are intended to be used as reference only. To verify enrolment eligibility for a property, contact the school directly.Report Incorrect Info
Listing data is subject to copyright, disclaimer, and additional requirements from the data provider. See our Terms of Use for terms applicable to this listing. Listing data was last updated on 2026-10-19.
We use cookies and other technologies for functionality, security, and to provide you with a personalized experience on our online services. By continuing to use our online services, you agree to our Privacy Policy and Terms of Use. For information on how to adjust your privacy settings, visit our Cookie Policy.
Dismiss