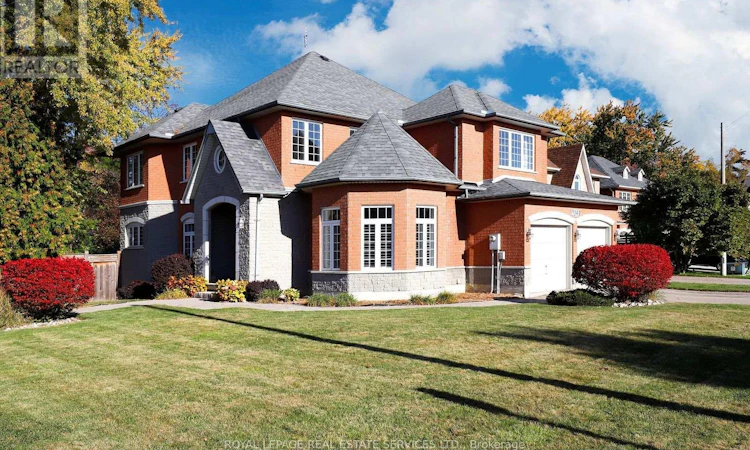
For Sale: 2093 Summerwood Court, Mississauga, ON - REW
Boost your listing
Listing featured. Your listing will be featured on REW.
View featured placement
$1,598,000
4 bd • 4 ba • 2500 - 2999 sf • House

2093 Summerwood CourtMississauga, ON, L5K 2S8

Sheridan
  • 4 Bed
  • 4 Bath
  • 2500 - 2999 Sqft
  • House

About this home

Quality built by Delpark Homes on a quiet court backing onto a small wooded park in the popular family neighborhood of Sheridan Homelands. Approx. 4,340 sq. ft. of beautifully finished living space. Gleaming hardwood floors throughout this carpet free home. The spacious and well designed layout features 9 ft ceilings, a gourmet kitchen and a spacious breakfast area open to the inviting family room. The large foyer, separate and formal living and dining rooms, convenient laundry room and 2 piece powder room complete the main floor. Upstairs are 4 very spacious bedrooms and 2 luxurious baths. The basement area has been fully developed with a huge rec room with built-in wood shelving units, recessed lighting, above grade windows and a raised laminate floor. There is also a convenient office area, also with a raised wood laminate floor. Beyond the ample storage space throughout the home, there is a huge storage room plus a 16' x 8' mechanical room for even more storage.Built in 1998, this is an all brick & stone home with a poured concrete foundation, 200 amp electrical service, sound insulation between floors & extra wide stairs to the basement. There is also a 3 filter whole house water filtration system plus many more custom details throughout this high quality home. Sheridan Homelands is a much sought after upscale neighborhood of beautiful homes, excellent schools, parks, wooded walking trails, a community pool, tennis courts & playgrounds. The nearest bus stop is a 4 minute walk away and local shops & restaurants are also within easy reach. The QEW, Hwy 403 and Clarkson GO Station, with a 20 minute express service to Union Station, are all within a few minutes drive.Please note some photographs have been virtually staged. (id:63626)
Listed by: KAREN L. BURNS, Broker, Royal LePage Real Estate Services Ltd.

Home facts and features

Price details
List Price
Gross Taxes for 2025
$10,466
Home facts
Bedrooms
4
Full Bathrooms
2
Partial Bathrooms
2
Parking Spaces
4
Parking Details
Attached Garage, Garage
Property Type
House
Depth
122 feet
Frontage
74.2 feet
Title
Freehold
Exterior Finish
Brick, Stone
Heating Type
Forced air, Natural gas
Cooling
Central air conditioning
Basement Details
Finished, Full
Features
Alarm system, Carpet Free, Fireplace(s), Level, Smoke Detectors
Appliances
Alarm System, Central Vacuum, Dishwasher, Dryer, Freezer, Garage door opener, Garage door opener remote(s), Gas stove(s), Oven, Range, Refrigerator, Washer, Water Heater, Water Treatment, Water purifier, Whirlpool, Window Coverings
Community
Agent details
Primary Agent
Primary Broker
Royal LePage Real Estate Services Ltd.
Secondary Agent
Secondary Broker
Royal LePage Real Estate Services Ltd.
Listing details
Days on REW
1 Day
MLS® Number
W14159344
Source
Canadian Real Estate Association
Is this your listing? Help it to stand out.

Mortgage Calculator

provided by REW Digital Ltd
Estimated Payments
Purchase Price
Mortgage Total
Down Payment
Amortization
25 Years
Interest Rate
3.99%

Connect with our mortgage partner

Frank Mortgage

Frank Mortgage

Canada's No Fee Mortgage Marketplace

Online mortgage broker offering quick and simple access to Canada's top lenders – compare rates and complete your mortgage in a secure online environment

Connect with a mortgage expert

The displayed rates are provided as guidance only, are not guaranteed, or are to be considered an approval of credit. Approval will be based solely on your personal situation. You are encouraged to speak with a Mortgage Professional for the most accurate information and to determine your eligibility.

Property Insights

Riyadh Alsalehin School
  • Private
  • K - 12
Sheridan Park Public School
  • Public
  • JK - 6
Elpis College
  • Private
  • 9 - 12
Homelands Senior Public School
  • Public
  • 6 - 8
Erindale Secondary School
  • Public
  • 9 - 12
St Francis of Assisi School
  • Catholic
  • JK - 8
Sherwood Heights School
  • Private
  • JK - 12
Olive Grove School
  • Private
  • PS - 8
The Thinnox Academy
  • Private
  • 7 - 12
St Margaret of Scotland School
  • Catholic
  • JK - 8
School catchments and distances are intended to be used as reference only. To verify enrolment eligibility for a property, contact the school directly.Report Incorrect Info
Listing data is subject to copyright, disclaimer, and additional requirements from the data provider. See our Terms of Use for terms applicable to this listing. Listing data was last updated on 2026-11-06.
We use cookies and other technologies for functionality, security, and to provide you with a personalized experience on our online services. By continuing to use our online services, you agree to our Privacy Policy and Terms of Use. For information on how to adjust your privacy settings, visit our Cookie Policy.
Dismiss