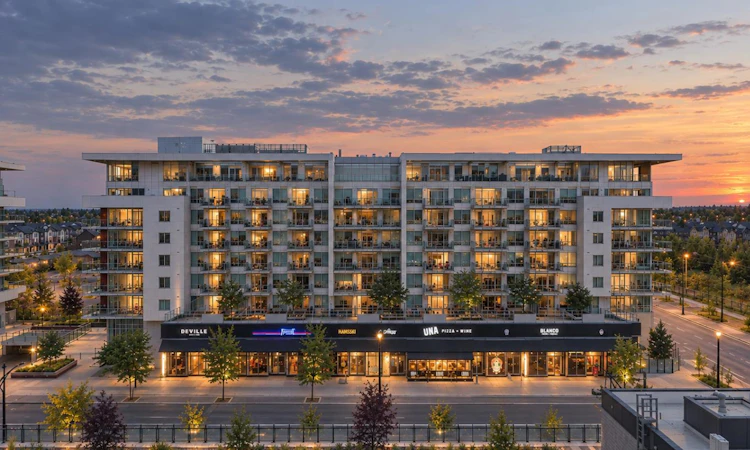
For Sale: 209-8505 Broadcast Avenue SW, Calgary, AB - REW
Boost your listing
Listing featured. Your listing will be featured on REW.
View featured placement
$480,000
2 bd • 3 ba • 1001 sf • Apt/Condo

209 - 8505 Sw Broadcast AvenueCalgary, AB, T3H 6B5

West Springs
  • 2 Bed
  • 3 Bath
  • 1001 Sqft
  • Apt/Condo

About this home

Welcome to Gateway, a concrete and steel constructed residence in the heart of West Springs. A very special offering, this 2 bedroom, 2.5 bathroom condo comes with 2 side by side titled parking stalls, 3 side by side storage lockers, and an exceptionally spacious outdoor patio (600 sq ft) adorned with its own tree and garden beds. Step inside to discover a beautifully refined interior - Herringbone laid flooring, floor to ceiling windows, air conditioning and sophisticated tilework. The kitchen is a masterpiece, featuring full height cabinetry, soft close doors and drawers, black matte faucet with a pull-down sprayer, quartz counters with a built-in table, full height quartz backsplash, LED pot lights as well as glass pendant lighting and under cabinet lighting, gas cooktop, paneled Fisher & Paykel fridge, paneled dishwasher and a built-in microwave. The 9 ft ceilings and a wall of windows open up to the living room, leading through to your private 600 sq ft patio. Enjoy outdoor living at its finest, with an incredible place to unwind and entertain – natural gas outlet for your BBQ or heater, your own full-sized tree and beautiful garden beds. The primary bedroom has space for a king-sized bed with nightstands, a walk-in closet with California Closets and a luxurious ensuite bathroom with dual vanities, glass shower and custom tilework. The second primary suite also offers a spacious bedroom, walk-in closet with California Closets and an ensuite bathroom with a bathtub. A separate two-piece powder room is just off the front entryway for guests. This condo offers an incredible amount of storage with a front coat closet, another full-sized closet with built-ins for a pantry, an additional full-sized broom closet as well as the three storage lockers. Feel right at home with the laundry room including a full-sized washer and dryer with a folding counter, hanging rod and plenty of storage. As a private resident of this building, you will be able to enjoy the boutique hotel inspired amenities – rooftop sundeck with mountain views, beautifully furnished lounge for entertaining, concierge services, underground visitor parking, bike storage, EV chargers and convenient garbage chutes on very floor. Step out your front door to explore thoughtfully curated ground-floor tenants, creating a lively, connected community – UNA Pizza, Deville Coffee, F45 gym and Sobey’s to name a few. Just down the way is Radio Park, a 9 acre central park with a pond, pathways, basketball court, dog park and exceptional stores nearby – Village Ice Cream and Alforno Café. West District has an impression vision with the YMCA and Library to be opening in the near future. This location offers an inner-city lifestyle combined with the quietness and charm of the suburbs. West District is establishing itself as one of the city’s most vibrant walkable communities. A sought-after address just 15 min from downtown, 60 min to the mountains and ease of access to Stoney Trail. Welcome home.
Listed by: Elise Crowe, REMAX Innovations

Home facts and features

Price details
List Price
Strata Maintenance Fees
$651 Monthly
Home facts
Bedrooms
2
Full Bathrooms
2
Partial Bathrooms
1
Parking Spaces
2
Parking Details
Titled
Property Type
Apt/Condo
Year Built
Built in 2019 (7 yrs old)
Style
Apartment-Single Level Unit
Exterior Finish
Aluminum Siding , Concrete
Heating Type
Fan Coil
Cooling
Central Air
Features
Balcony(s), Built-in Features, Closet Organizers, Double Vanity, In Unit Laundry, Kitchen Island, No Animal Home, No Smoking Home, Open Floorplan, Pantry, Park, Playground, Pond, Quartz Counters, Rooftop Patio, Schools Nearby, See Remarks, Shopping Nearby, Sidewalks, Storage, Street Lights, Tennis Court(s), Walk-in Closet(s), Walking/bike Paths
Amenities
Bicycle Storage, Fitness Center, Parking, Party Room, Snow Removal, Visitor Parking
Appliances
Built-In Electric Range, Dishwasher, Dryer, Gas Cooktop, Microwave, Range Hood, Refrigerator, Washer
Community
Agent details
Primary Agent
Primary Broker
REMAX Innovations
Listing details
Days on REW
1 Day
MLS® Number
A2349652
Source
Pillar 9
Board
Calgary Real Estate Board
Is this your listing? Help it to stand out.

Mortgage Calculator

Estimated Payments
Purchase Price
Mortgage Total
Down Payment
Amortization
25 Years
Interest Rate
3.99%

Connect with our mortgage partner

Glenn Jorgensen

Glenn Jorgensen

EBS Modern Mortgage Group

No Fees, Great Rates - 15 minutes with us, could save you thousands.

Connect with a mortgage expert

The displayed rates are provided as guidance only, are not guaranteed, or are to be considered an approval of credit. Approval will be based solely on your personal situation. You are encouraged to speak with a Mortgage Professional for the most accurate information and to determine your eligibility.

Property Insights

West Ridge School
  • n/a
  • -
  • In Catchment
West Springs School
  • n/a
  • -
  • In Catchment
St. Joan Of Arc Elementary/Junior High School
  • n/a
  • -
  • In Catchment
Westgate School
  • n/a
  • -
  • In Catchment
Wildwood School
  • n/a
  • -
  • In Catchment
Vincent Massey School
  • n/a
  • -
  • In Catchment
St. Michael School
  • n/a
  • -
  • In Catchment
Rosscarrock School
  • n/a
  • -
  • In Catchment
Calgary Quest School
  • n/a
  • -
  • In Catchment
Westbrook Outreach Centre
  • n/a
  • -
  • In Catchment
School catchments and distances are intended to be used as reference only. To verify enrolment eligibility for a property, contact the school directly.Report Incorrect Info
Listing data is subject to copyright, disclaimer, and additional requirements from the data provider. See our Terms of Use for terms applicable to this listing. Listing data was last updated on 2026-10-07.
We use cookies and other technologies for functionality, security, and to provide you with a personalized experience on our online services. By continuing to use our online services, you agree to our Privacy Policy and Terms of Use. For information on how to adjust your privacy settings, visit our Cookie Policy.
Dismiss

