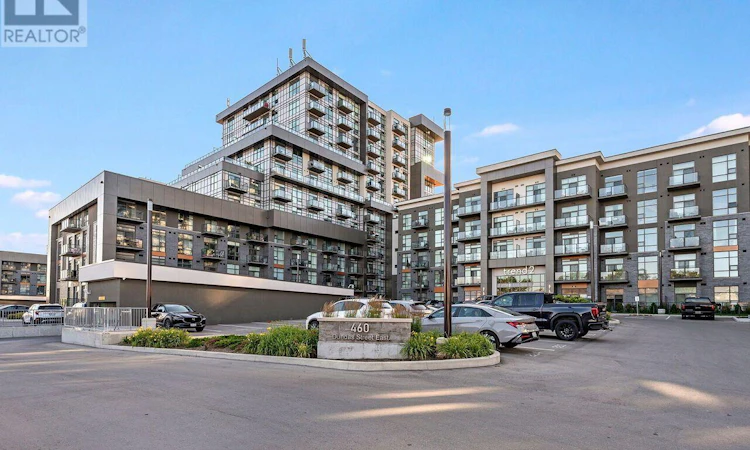
For Sale: 209-460 Dundas Street E, Hamilton, ON - REW
Boost your listing
Listing featured. Your listing will be featured on REW.
View featured placement
$419,999
1 bd 1 ba 500 - 598 sf Apt/Condo

209 - 460 Dundas Street EHamilton, ON, L8B 2A5

Waterdown
  • 1 Bed
  • 1 Bath
  • 500 - 598 Sqft
  • Apt/Condo

About this home

Welcome to Unit 209 at 460 Dundas Street East, where smart design meets effortless living in the heart of Waterdown. Perfectly positioned on the second floor, this thoughtfully laid-out 1-bedroom + den, 1-bathroom condo offers the ideal blend of comfort, function, and style, whether you're planting your first roots or simplifying your next chapter. The sleek Hollywood kitchen is a showstopper, featuring stainless steel appliances and clean lines that make cooking and entertaining a breeze. The open-concept living space flows seamlessly onto your oversized private balcony, accessible from both the living room and the bedroom, giving you two ways to step out and enjoy the fresh air morning or night. The versatile den provides the flexibility you need: a home office, reading nook, or guest space; the choice is yours. In-suite stacked laundry adds everyday convenience, and your dedicated storage locker is conveniently located right on the same floor as the unit. A private underground parking space rounds out the package, keeping your vehicle secure through every season. Beyond your front door, everything you need is within minutes. Dundas Street's vibrant shopping corridor, including Walmart Supercenter, Waterdown Shopping Centre, cafés, restaurants, and local boutiques, is just steps away. Commuters will love being minutes from GO Transit, making downtown Hamilton and beyond easily accessible without the stress. Low-maintenance living at its finest. Move in, settle in, and enjoy everything Waterdown has to offer. Don't miss your opportunity. (id:63626)
Listed by: WILLIAM MANSOUR, Salesperson, LPT REALTY

Home facts and features

Price details
List Price
Gross Taxes for 2026
$2,902
Strata Maintenance Fees
$542 Monthly
Home facts
Bedrooms
1
Full Bathrooms
1
Parking Spaces
1
Parking Details
Underground, Garage
Property Type
Apt/Condo
Title
Condo/Strata
Exterior Finish
Concrete
Heating Type
Forced air, Natural gas
Cooling
Central air conditioning
Features
Balcony, Carpet Free, In suite Laundry, Storage - Locker
Amenities
Exercise Centre, Recreation Centre
Appliances
Dishwasher, Dryer, Microwave, Range, Refrigerator, Stove, Washer, Window Coverings
Community
Agent details
Primary Agent
WILLIAM MANSOUR
Primary Broker
LPT REALTY
Listing details
Days on REW
4 Days
MLS® Number
X13574556
Source
Canadian Real Estate Association

Is this your listing? Help it to stand out.

Mortgage Calculator

Estimated Payments
Purchase Price
Mortgage Total
Down Payment
Amortization
25 Years
Interest Rate
3.99%

Connect with our mortgage partner

REW Money

REW Money

REW Money

Connect with a mortgage expert

The displayed rates are provided as guidance only, are not guaranteed, or are to be considered an approval of credit. Approval will be based solely on your personal situation. You are encouraged to speak with a Mortgage Professional for the most accurate information and to determine your eligibility.

Property Insights

St. Thomas Catholic Elementary School
  • Catholic
  • JK - 8
Mary Hopkins Public School
  • Public
  • JK - 5
Allan A Greenleaf Elementary School
  • Public
  • JK - 8
Waterdown District High School
  • Public
  • 9 - 12
Guardian Angels Catholic Elementary School
  • Catholic
  • JK - 8
Guy B Brown Elementary Public School
  • Public
  • JK - 8
Woodview Learning Centre
  • Private
  • K - 10
Fern Hill - Burlington
  • Private
  • Pre-K - 8
Burlington Christian Academy
  • Private
  • Pre-K - 8
St Marks School
  • Catholic
  • JK - 8
School catchments and distances are intended to be used as reference only. To verify enrolment eligibility for a property, contact the school directly.Report Incorrect Info
Listing data is subject to copyright, disclaimer, and additional requirements from the data provider. See our Terms of Use for terms applicable to this listing. Listing data was last updated on 2026-07-20.

