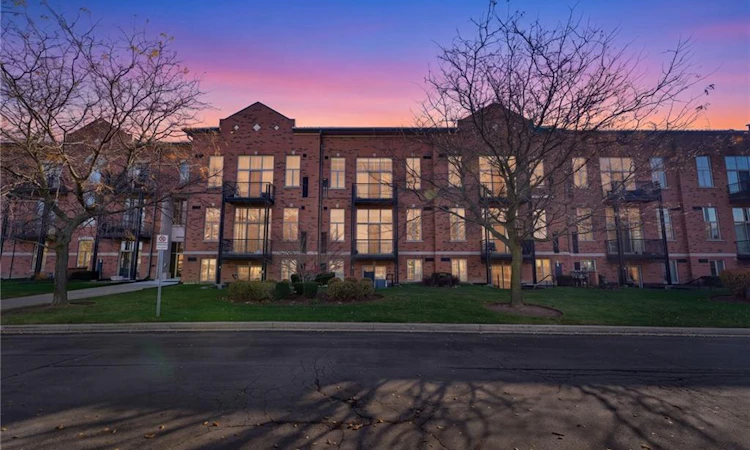
For Sale: 209-262 Dundas Street E, Hamilton, ON - REW
Boost your listing
Listing featured. Your listing will be featured on REW.
View featured placement
$449,900
1 bd • 2 ba • 1103 sf • Apt/Condo

209 - 262 Dundas Street EHamilton, ON, L0R 2H4

Waterdown
  • 1 Bed
  • 2 Bath
  • 1103 Sqft
  • Apt/Condo

About this home

Bright, spacious and full of character, this inviting condo at Old Village Gate offers comfortable living in the heart of Waterdown. Approximately 1,103 sq. ft., Unit 209 at 262 Dundas Street East offers one generous bedroom with an ensuite and an additional half bath, combining an open layout with everyday convenience. High ceilings and large windows create an airy feel throughout the living and dining areas, with plenty of room to relax or host family and friends. The kitchen features warm-toned cabinetry, ample counter space and a breakfast bar that keeps you connected to the main living space. Sliding doors lead to a private balcony, a lovely spot to enjoy your morning coffee and views of the surrounding trees. The spacious bedroom offers a large window, double closet and direct access to the four-piece bathroom. A separate powder room adds convenience for guests, while the dedicated in-suite laundry/utility room provides practical storage space. One garage parking space and a storage locker are included. Soft, neutral finishes make it easy to bring your own style to this welcoming home. Enjoy village living close to shops, restaurants and everyday essentials, with convenient access to Aldershot GO and major highways. Whether you’re buying your first home, downsizing or looking for an easy-to-maintain place to call your own, this condo offers a wonderful opportunity to enjoy life in Waterdown.
Listed by: Melissa Nimijohn, Com/Choice Realty

Home facts and features

Price details
List Price
Gross Taxes for 2026
$3,931
Strata Maintenance Fees
$786 Monthly
Home facts
Bedrooms
1
Full Bathrooms
1
Partial Bathrooms
1
Parking Spaces
1
Parking Details
Exclusive
Property Type
Apt/Condo
Year Built
Built in 1999 (27 yrs old)
Style
Apartment
Heating Type
Forced Air,Natural Gas
Cooling
Central Air
Features
Auto Garage Door Remote(s), Balcony, Controlled Entry, High Speed Internet, In-suite, Separate Heating Controls, Separate Hydro Meters, Year Round Living
Amenities
Bbqs Permitted, Elevator(s), Game Room, Parking, Party Room
Appliances
All Appiances In As Is Condition, Dishwasher, Microwave, Refrigerator, Stove
Community
Agent details
Primary Agent
Primary Broker
Com/Choice Realty
Listing details
Days on REW
1 Day
MLS® Number
40879554
Source
Information Technology Systems Ontario
Board
Cornerstone Association of REALTORS®
Is this your listing? Help it to stand out.

Mortgage Calculator

provided by REW Digital Ltd
Estimated Payments
Purchase Price
Mortgage Total
Down Payment
Amortization
25 Years
Interest Rate
3.99%

Connect with our mortgage partner

Frank Mortgage

Frank Mortgage

Canada's No Fee Mortgage Marketplace

Online mortgage broker offering quick and simple access to Canada's top lenders – compare rates and complete your mortgage in a secure online environment

Connect with a mortgage expert

The displayed rates are provided as guidance only, are not guaranteed, or are to be considered an approval of credit. Approval will be based solely on your personal situation. You are encouraged to speak with a Mortgage Professional for the most accurate information and to determine your eligibility.

Property Insights

Mary Hopkins Public School
  • Public
  • JK - 5
Guy B Brown Elementary Public School
  • Public
  • JK - 8
Allan A Greenleaf Elementary School
  • Public
  • JK - 8
Waterdown District High School
  • Public
  • 9 - 12
St. Thomas Catholic Elementary School
  • Catholic
  • JK - 8
Guardian Angels Catholic Elementary School
  • Catholic
  • JK - 8
Woodview Learning Centre
  • Private
  • K - 10
Burlington Christian Academy
  • Private
  • Pre-K - 8
Fern Hill - Burlington
  • Private
  • Pre-K - 8
Flamborough Centre School
  • Public
  • JK - 8
School catchments and distances are intended to be used as reference only. To verify enrolment eligibility for a property, contact the school directly.Report Incorrect Info
Listing data is subject to copyright, disclaimer, and additional requirements from the data provider. See our Terms of Use for terms applicable to this listing. Listing data was last updated on 2026-11-20.
We use cookies and other technologies for functionality, security, and to provide you with a personalized experience on our online services. By continuing to use our online services, you agree to our Privacy Policy and Terms of Use. For information on how to adjust your privacy settings, visit our Cookie Policy.
Dismiss