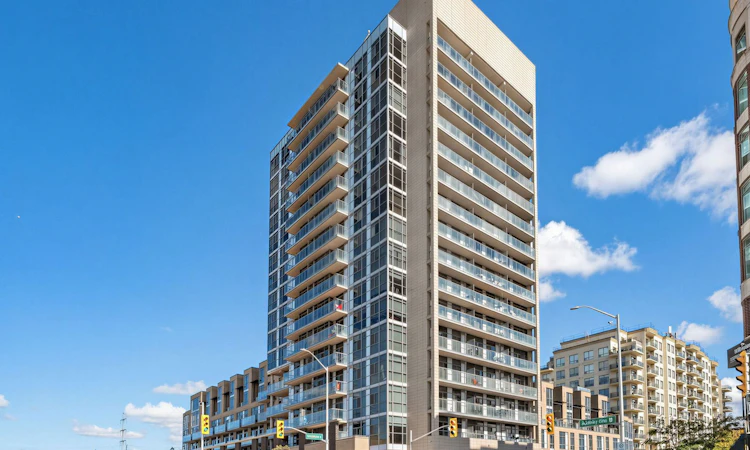
For Sale: 209-1940 Ironstone Drive, Burlington, ON - REW
Boost your listing
Listing featured. Your listing will be featured on REW.
View featured placement
$599,000
2 + 1 bd 2 ba 900 - 999 sf Apt/Condo

209 - 1940 Ironstone DriveBurlington, ON, L7L 0E4

Uptown
  • 2 + 1 Bed
  • 2 Bath
  • 900 - 999 Sqft
  • Apt/Condo

About this home

ELEVATED UPTOWN LIVING WITH SPACE, STYLE & TWO PRIVATE BALCONIES! Discover this exceptional corner suite at the sought-after Keystone Condos, ideally positioned in the heart of Uptown Burlington. Offering 2 bedrooms plus a versatile den and 2 three-piece bathrooms, this bright and spacious residence delivers an impressive combination of comfort, functionality, and outdoor living. The thoughtfully designed interior features an airy open-concept layout enhanced by 9-foot ceilings, recently refreshed professional paint, rich hardwood flooring, and expansive floor-to-ceiling windows that fill the home with natural light. At the centre of the living space, the contemporary kitchen is designed for both everyday living and entertaining, featuring a generous island with granite countertops, stainless steel appliances, stylish backsplash, under-cabinet lighting, and abundant cabinetry. New dishwasher and oven adding to the home's modern functionality. Both bedrooms are generously sized and offer direct access to their own private balconies. The second bedroom features a newly installed Murphy bed, providing a smart and flexible solution for guests, family, or a home office. The ensuite bathroom was renovated in 2024, adding a fresh, updated finish to the primary suite. Two well-appointed 3-piece bathrooms and convenient ensuite laundry further enhance the practical layout. Step outside your door and enjoy the convenience of Uptown Burlington, where residential living meets an outstanding selection of restaurants, cafés, retail, banking, schools, and everyday amenities. Outdoor enthusiasts will appreciate the extensive network of nearby hiking trails, while commuters benefit from convenient access to the QEW, Highway 407, and GO Train Station. A rare corner-unit opportunity offering generous interior space, two private balconies, thoughtful upgrades, and an unbeatable location - this is Uptown Burlington living at its finest
Listed by: Karin Rotem, Salesperson, RE/MAX REALTRON REALTY INC.

Home facts and features

Price details
List Price
Gross Taxes for 2026
$3,909
Strata Maintenance Fees
$873
Home facts
Bedrooms
2 + 1
Full Bathrooms
2
Parking Spaces
1
Parking Details
Underground
Property Type
Apt/Condo
Year Built
6 - 10 yrs old
Exterior Finish
Concrete
Heating Type
Forced Air, Gas
Cooling
Central Air
Features
Ensuite, Golf, Hospital, Park, Public Transit, Rec./Commun.Centre, School
Amenities
BBQs Allowed, Building Insurance Included, Common Elements Included, Concierge, Rooftop Deck/Garden
Community
Agent details
Primary Agent
Karin Rotem
Primary Broker
RE/MAX REALTRON REALTY INC.
Listing details
Days on REW
1 Day
MLS® Number
W13791642
Source
Toronto Real Estate Board
Is this your listing? Help it to stand out.

Mortgage Calculator

Estimated Payments
Purchase Price
Mortgage Total
Down Payment
Amortization
25 Years
Interest Rate
3.99%

Connect with our mortgage partner

REW Money

REW Money

REW Money

Connect with a mortgage expert

The displayed rates are provided as guidance only, are not guaranteed, or are to be considered an approval of credit. Approval will be based solely on your personal situation. You are encouraged to speak with a Mortgage Professional for the most accurate information and to determine your eligibility.

Property Insights

Corpus Christi Catholic Secondary School
  • Catholic
  • 9 - 12
Glenn Arbour Academy
  • Private
  • JK - 8
Trinity Christian School
  • Private
  • K - 8
St Elizabeth Seton Catholic Elementary School
  • Catholic
  • JK - 8
Halton Waldorf School
  • Private
  • JK - 8
Orchard Park Public School
  • Public
  • JK - 8
Orchard Park Public School
  • Public
  • JK - 8
Alexander's Public School
  • Public
  • JK - 8
Charles R. Beaudoin Public School
  • Public
  • JK - 8
Florence Meares Public School
  • Public
  • JK - 8
School catchments and distances are intended to be used as reference only. To verify enrolment eligibility for a property, contact the school directly.Report Incorrect Info
Listing data is subject to copyright, disclaimer, and additional requirements from the data provider. See our Terms of Use for terms applicable to this listing. Listing data was last updated on 2026-09-16.
We use cookies and other technologies for functionality, security, and to provide you with a personalized experience on our online services. By continuing to use our online services, you agree to our Privacy Policy and Terms of Use. For information on how to adjust your privacy settings, visit our Cookie Policy.
Dismiss

