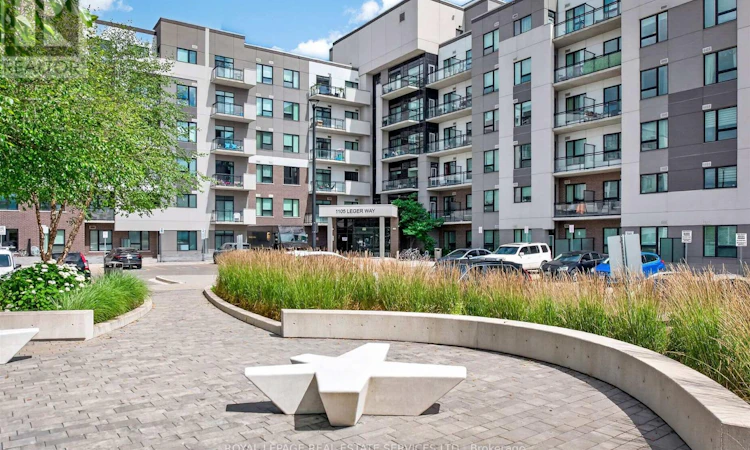
For Sale: 209-1105 Leger Way, Milton, ON - REW
Boost your listing
Listing featured. Your listing will be featured on REW.
View featured placement
$539,000
2 bd 2 ba 900 - 998 sf Apt/Condo
209-1105 Leger Way
Street ViewDirections

209 - 1105 Leger WayMilton, ON, L9E 1K7

Ford
  • 2 Bed
  • 2 Bath
  • 900 - 998 Sqft
  • Apt/Condo

About this home

Welcome to this bright and beautifully appointed 2-bedroom, 2-bathroom corner suite, offering an ideal blend of comfort, style, and functionality. Situated on the 2nd floor, this thoughtfully designed unit boasts an abundant of natural light from its southwest exposure and an open-concept layout that's perfect for everyday living and entertaining.The modern kitchen features quartz counter tops, stainless steel appliances, and ample workspace, flowing seamlessly into the living and dining room with walk-out to spacious sized, private balcony. The generous primary bedroom offers a walk-in closet and a contemporary en-suite. A well separated second bedroom, also complete with a walk-in closet, provides excellent privacy for family members, guests, or a home office.Conveniently located away from the elevators, this suite offers a quieter living experience and includes one underground parking space and a storage locker. Enjoy access to excellent building amenities, including a stylish resident lounge and a spacious party room with a full kitchen and comfortable seating areas for entertaining.Ideally located close to shopping, schools, parks, recreation facilities, public transit, and major highways, this exceptional condo offers the perfect combination of modern living and everyday convenience. (id:63626)
Listed by: KARLA JEANNE WARDLE, Salesperson, ROYAL LEPAGE REAL ESTATE SERVICES LTD.

Home facts and features

Price details
List Price
Gross Taxes for 2025
$2,700
Strata Maintenance Fees
$549 Monthly
Home facts
Bedrooms
2
Full Bathrooms
2
Parking Spaces
1
Parking Details
Underground, Garage
Property Type
Apt/Condo
Title
Condo/Strata
Exterior Finish
Brick
Heating Type
Forced air, Natural gas
Cooling
Central air conditioning
Features
Balcony, Carpet Free, Storage - Locker
Appliances
Dryer, Microwave, Refrigerator, Stove, Washer, Window Coverings
Community
Agent details
Primary Agent
Primary Broker
ROYAL LEPAGE REAL ESTATE SERVICES LTD.
Secondary Agent
Secondary Broker
ROYAL LEPAGE REAL ESTATE SERVICES LTD.
Listing details
Days on REW
1 Day
MLS® Number
W13558310
Source
Canadian Real Estate Association

Is this your listing? Help it to stand out.

Mortgage Calculator

Estimated Payments
Purchase Price
Mortgage Total
Down Payment
Amortization
25 Years
Interest Rate
3.99%

Connect with our mortgage partner

REW Money

REW Money

REW Money

Connect with a mortgage expert

The displayed rates are provided as guidance only, are not guaranteed, or are to be considered an approval of credit. Approval will be based solely on your personal situation. You are encouraged to speak with a Mortgage Professional for the most accurate information and to determine your eligibility.

Property Insights

Boyne Public School
  • Public
  • JK - 8
Jean Vanier Catholic Secondary School
  • Catholic
  • 9 - 12
St. Benedict Elementary Catholic School
  • Catholic
  • JK - 8
Anne J. MacArthur Public School
  • Public
  • JK - 8
Our Lady of Victory School
  • Catholic
  • JK - 8
Our Lady of Fatima Catholic Elementary School
  • Catholic
  • JK - 8
Our Lady of Fatima Catholic School
  • Catholic
  • JK - 8
Tiger Jeet Singh Public School
  • Public
  • JK - 8
P. L. Robertson Public School
  • Public
  • JK - 8
Escarpment View Public School
  • Public
  • JK - 8
School catchments and distances are intended to be used as reference only. To verify enrolment eligibility for a property, contact the school directly.Report Incorrect Info
Listing data is subject to copyright, disclaimer, and additional requirements from the data provider. See our Terms of Use for terms applicable to this listing. Listing data was last updated on 2026-07-14.

