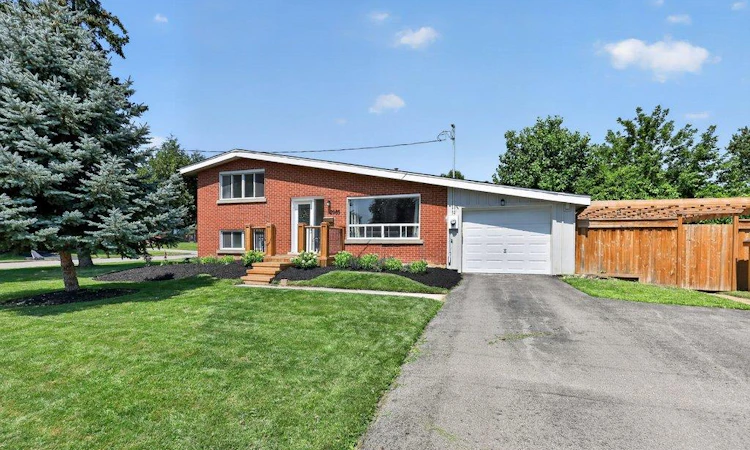
For Sale: 2085 Mountainside Drive, Burlington, ON - REW
Boost your listing
Listing featured. Your listing will be featured on REW.
View featured placement
$1,079,900
3 bd 3 ba 957 sf House
2085 Mountainside Drive
Street ViewDirections

2085 Mountainside DriveBurlington, ON, L7P 1A9

Mountainside
  • 3 Bed
  • 3 Bath
  • 957 Sqft
  • House

About this home

Welcome home. Beautifully renovated detached home, perfectly situated on an exceptional oversized lot in a mature, family-friendly neighbourhood. Designed for both everyday living and effortless entertaining, the backyard is a true retreat featuring an extended lap pool, green space, and multiple outdoor entertaining areas. Inside, the open-concept main level showcases vaulted ceilings, wide-plank flooring throughout, a stunning feature fireplace, and a designer white kitchen complete with quartz countertops, premium finishes, and a spacious layout ideal for hosting. The private upper-level primary suite offers a luxurious escape with a fully renovated spa-inspired ensuite. Two additional bedrooms are located on the lower level, along with a beautifully updated full bathroom and a fully finished recreation room providing flexible space for family, guests, or entertaining. A rare opportunity to own a move-in-ready home that combines timeless style, thoughtful updates, and an outstanding lot in an established neighbourhood.
Listed by: Sarah Stephenson Logue, RE/MAX Escarpment Team Logue Realty Inc.

Home facts and features

Price details
List Price
Gross Taxes for 2026
$4,701
Home facts
Bedrooms
3
Full Bathrooms
2
Partial Bathrooms
1
Parking Spaces
5
Parking Details
Attached Garage
Property Type
House
Lot Size
146 ft x 48 ft (7008 ft²)
Depth
48.0
Frontage
146.0
Style
Sidesplit
Heating Type
Heat Pump
Cooling
Central Air
Pool
In Ground
Basement Details
Full,Finished
Appliances
All Bathroom Mirrors, All Electrical Light Fixtures, All Pool Equipment, All Window Coverings, Dishwasher, Dryer, Fridge, Other, Stove, Washer
Community
Agent details
Primary Agent
Primary Broker
RE/MAX Escarpment Team Logue Realty Inc.
Listing details
Days on REW
1 Day
MLS® Number
40853650
Source
Information Technology Systems Ontario
Board
Cornerstone Association of REALTORS®
Is this your listing? Help it to stand out.

Mortgage Calculator

Estimated Payments
Purchase Price
Mortgage Total
Down Payment
Amortization
25 Years
Interest Rate
3.99%

Connect with our mortgage partner

REW Money

REW Money

REW Money

Connect with a mortgage expert

The displayed rates are provided as guidance only, are not guaranteed, or are to be considered an approval of credit. Approval will be based solely on your personal situation. You are encouraged to speak with a Mortgage Professional for the most accurate information and to determine your eligibility.

Property Insights

TALC Academy Private School
  • Private
  • 1 - 12
St Gabriel School
  • Catholic
  • JK - 8
Clarksdale School
  • Public
  • JK - 6
Rolling Meadows Public School
  • Public
  • JK - 8
Paul A Fisher Public School
  • Public
  • JK - 6
St. Gregory the Great Elementary School
  • Catholic
  • JK - 8
Lumen Christi Catholic Elementary School
  • Catholic
  • JK - 8
Tom Thomson Public School
  • Public
  • JK - 6
M M Robinson High School
  • Public
  • 9 - 12
St Marks School
  • Catholic
  • JK - 8
School catchments and distances are intended to be used as reference only. To verify enrolment eligibility for a property, contact the school directly.Report Incorrect Info
Listing data is subject to copyright, disclaimer, and additional requirements from the data provider. See our Terms of Use for terms applicable to this listing. Listing data was last updated on 2026-08-06.
We use cookies and other technologies for functionality, security, and to provide you with a personalized experience on our online services. By continuing to use our online services, you agree to our Privacy Policy and Terms of Use. For information on how to adjust your privacy settings, visit our Cookie Policy.
Dismiss

