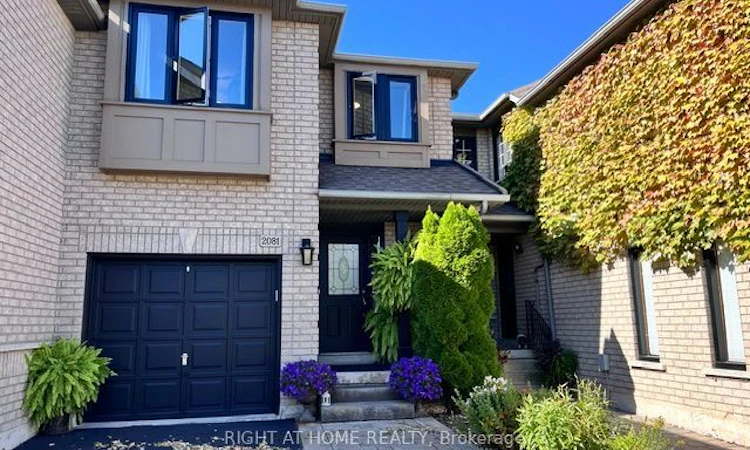
For Sale: 2081 Golden Orchard Trail Trail, Oakville, ON - REW
Boost your listing
Listing featured. Your listing will be featured on REW.
View featured placement
$899,000
3 bd • 9 ba • 1100 - 1500 sf • Townhouse

2081 Golden Orchard Trail TrailOakville, ON, L6M 3W8

West Oak Trails
  • 3 Bed
  • 9 Bath
  • 1100 - 1500 Sqft
  • Townhouse

About this home

Welcome to this Stunning Executive Townhouse in the wonderful West oak Trails neighbourhood. Imagine yourself coming home to a meticulously maintained landscape with a freshly sealed driveway and single garage. You enter through the front door onto gleaming hardwood floors. As you follow the flooring into the living room,, sunlight from the large windows and patio doors receives you. And the dining and living room layout can accommodate a large extended family! Picture yourself enjoying a drink from the dining area. On one is your kitchen with a new laminate countertop and stainless steel sink (2026) and on the other side, through the patio doors where an oasis awaits you. Mature fruit trees (plum and apple) provide shade and a quit place to relax and enjoy a peaceful moment or entertain with friends. Reach up and pick your very own fruit and enjoy its sweetness. Coming into the house, you follow the hardwood floors up to the second floor. The carpet snugs your feet into softness. To your right are two bedrooms that look out into your backyard oasis. The third bedroom, the primary room, calls you to enjoy a lush kind size bed ready for comfort. You can look out to the neighbourhood through large new windows (2026). Of course, there is a place where you can sit and read a book. We must remind ourselves of the bathrooms in this home. Upstairs, there is an updated main bathroom (2026), tub/shower, and double vanity for those rushed mornings. The upstairs ensuite bathroom has a new shower (2026), complemented with rain shower fixtures. The third bathroom is the powder room on the first floor, vanity and toilet (2023); functional and practical. From the first floor, you can walk downstairs where a creation room is ready for your enjoyment. A laundry room with a washer and dryer and a cold cellar is available for you to appreciate. Lt's make this perfect picture yours to enjoy today. See. Make and Offer. Enjoy your oasis!
Listed by: Anna Keimel, Salesperson, RIGHT AT HOME REALTY

Home facts and features

Price details
List Price
Gross Taxes for 2026
$3,953
Home facts
Bedrooms
3
Full Bathrooms
9
Parking Spaces
3
Property Type
Townhouse
Year Built
16 - 30 yrs old
Exterior Finish
Brick
Heating Type
Forced Air, Gas
Cooling
Central Air
Basement Details
Partial Basement
Features
Deck, Hospital, Landscaped, Park, Patio, Place Of Worship, Public Transit, Rec./Commun.Centre, School, Year Round Living
Amenities
Shower Stall
Community
Agent details
Primary Agent
Anna Keimel
Primary Broker
RIGHT AT HOME REALTY
Listing details
Days on REW
1 Day
MLS® Number
W13874864
Source
Toronto Real Estate Board
Is this your listing? Help it to stand out.

Mortgage Calculator

Estimated Payments
Purchase Price
Mortgage Total
Down Payment
Amortization
25 Years
Interest Rate
3.99%

Connect with our mortgage partner

Frank Mortgage

Frank Mortgage

Canada's No Fee Mortgage Marketplace

Online mortgage broker offering quick and simple access to Canada's top lenders – compare rates and complete your mortgage in a secure online environment

Connect with a mortgage expert

The displayed rates are provided as guidance only, are not guaranteed, or are to be considered an approval of credit. Approval will be based solely on your personal situation. You are encouraged to speak with a Mortgage Professional for the most accurate information and to determine your eligibility.

Property Insights

Garth Webb Secondary School
  • Public
  • 9 - 12
St. John Paul II Catholic Elementary School
  • Catholic
  • JK - 8
Heritage Glen Public School
  • Public
  • JK - 8
St Joan of Arc Catholic Elementary School
  • Catholic
  • JK - 8
Emily Carr Public School
  • Public
  • JK - 8
Abbey Park High School
  • Public
  • 9 - 12
Captain R. Wilson Public School
  • Public
  • JK - 8
Forest Trail Public School
  • Public
  • 1 - 8
St Bernadette School
  • Catholic
  • JK - 8
St Ignatius of Loyola Secondary School
  • Catholic
  • 9 - 12
School catchments and distances are intended to be used as reference only. To verify enrolment eligibility for a property, contact the school directly.Report Incorrect Info
Listing data is subject to copyright, disclaimer, and additional requirements from the data provider. See our Terms of Use for terms applicable to this listing. Listing data was last updated on 2026-10-08.
We use cookies and other technologies for functionality, security, and to provide you with a personalized experience on our online services. By continuing to use our online services, you agree to our Privacy Policy and Terms of Use. For information on how to adjust your privacy settings, visit our Cookie Policy.
Dismiss






