For Sale: 208 Ray Street N, Hamilton, ON - REW
Boost your listing
Listing featured. Your listing will be featured on REW.
View featured placement
$489,900
2 + 0 bd • 1 ba • 1044 sf • House

208 Ray Street NHamilton, ON, L8R 2Y2

Strathcona
  • 2 + 0 Bed
  • 1 Bath
  • 1044 Sqft
  • House

About this home

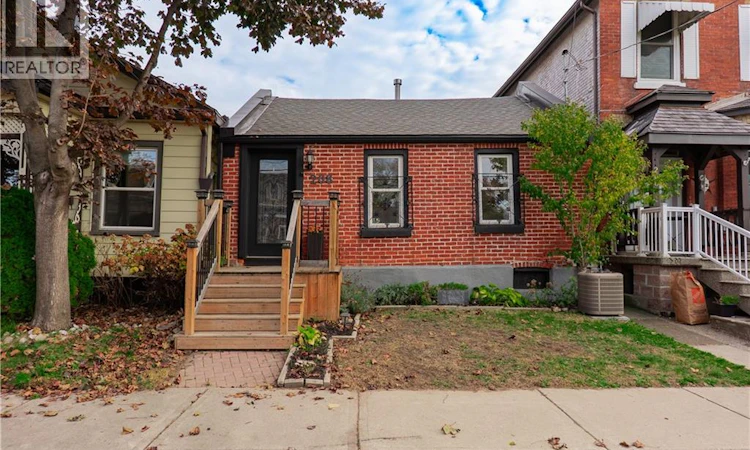
Welcome to 208 Ray Street North! This charming 1,044 sq. ft. detached brick bungalow is the perfect place to call home! Offering 2 bedrooms, 1 bathroom, and a warm, inviting atmosphere, this home is an excellent opportunity for first-time buyers ready to say goodbye to renting or investors looking for a great addition to their portfolio. Step inside and discover a bright, carpet-free interior with a functional layout, a welcoming eat-in kitchen, and a bonus room ideal for a spacious pantry or extra storage. The generously sized primary bedroom features a walkout to a large, private backyard — your own peaceful retreat for morning coffee, summer barbecues, entertaining family and friends, or simply relaxing outdoors. Recent updates add to the home's appeal, including the front porch (2021), an updated bathroom (2023), and fresh paint throughout. Location is another wonderful bonus! Enjoy being just minutes from historic Dundurn Castle, beautiful Bayfront Park, scenic waterfront walking trails, shopping, restaurants, and everyday conveniences. With public transit and Go Station nearby and easy access to Highway 403, getting around the city or commuting is a breeze. Whether you're dreaming of owning your very first home or searching for a promising investment opportunity, this inviting, move-in-ready bungalow offers comfort, convenience, and plenty of potential. Why keep renting when you could have a place to call your own? Come see all that 208 Ray Street North has to offer! (id:63626)
Listed by: Michelle Pitt, Salesperson, Royal LePage State Realty Inc.

Home facts and features

Price details
List Price
Gross Taxes for 2026
$4,050
Home facts
Bedrooms
2
Full Bathrooms
1
Property Type
House
Depth
Frontage
25.0 feet
Year Built
Built in 1880 (146 yrs old)
Title
Freehold
Style
Bungalow
Exterior Finish
Brick
Heating Type
Forced air, Natural gas
Cooling
Central air conditioning
Basement Details
Unfinished, Crawl space
Appliances
Dryer, Stove, Washer, Window Coverings
Community
Agent details
Primary Agent
Michelle Pitt
Primary Broker
Royal LePage State Realty Inc.
Secondary Agent
Susan Williams
Secondary Broker
Royal LePage State Realty Inc.
Listing details
Days on REW
1 Day
MLS® Number
40875033
Source
Canadian Real Estate Association
Is this your listing? Help it to stand out.

Mortgage Calculator

provided by REW Digital Ltd
Estimated Payments
Purchase Price
Mortgage Total
Down Payment
Amortization
25 Years
Interest Rate
3.99%

Connect with our mortgage partner

Frank Mortgage

Frank Mortgage

Canada's No Fee Mortgage Marketplace

Online mortgage broker offering quick and simple access to Canada's top lenders – compare rates and complete your mortgage in a secure online environment

Connect with a mortgage expert

The displayed rates are provided as guidance only, are not guaranteed, or are to be considered an approval of credit. Approval will be based solely on your personal situation. You are encouraged to speak with a Mortgage Professional for the most accurate information and to determine your eligibility.

Property Insights

Hess Street Junior Public School
  • Public
  • JK - 8
Strathcona Junior Public School
  • Public
  • JK - 5
Sir John A Macdonald School
  • Public
  • 9 - 12
Southern Ontario Collegiate
  • Private
  • 9 - 12
Georges-P-Vanier School
  • Public
  • 7 - 12
Bennetto Elementary School
  • Public
  • JK - 8
Central Junior Public School
  • Public
  • JK - 5
Central Public School
  • Public
  • JK - 8
Turning Point School
  • Public
  • 9 - 12
Ryerson Middle School
  • Public
  • 6 - 8
School catchments and distances are intended to be used as reference only. To verify enrolment eligibility for a property, contact the school directly.Report Incorrect Info
Listing data is subject to copyright, disclaimer, and additional requirements from the data provider. See our Terms of Use for terms applicable to this listing. Listing data was last updated on 2026-10-30.
We use cookies and other technologies for functionality, security, and to provide you with a personalized experience on our online services. By continuing to use our online services, you agree to our Privacy Policy and Terms of Use. For information on how to adjust your privacy settings, visit our Cookie Policy.
Dismiss