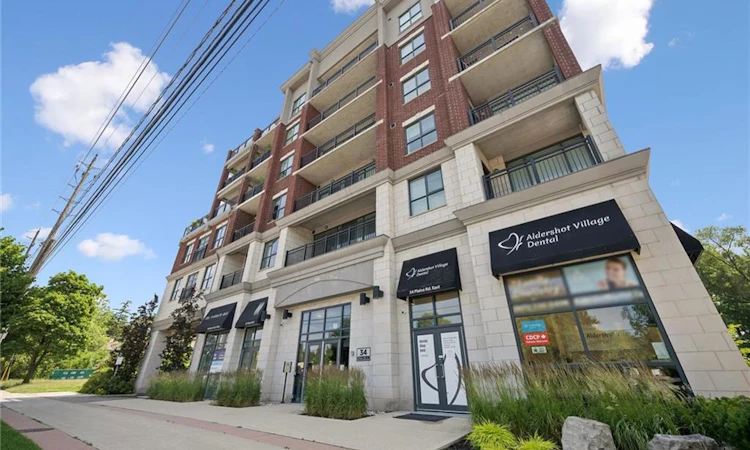
For Sale: 208-34 Plains Road E, Burlington, ON - REW
Boost your listing
Listing featured. Your listing will be featured on REW.
View featured placement
$625,000
1 bd 2 ba 1026 sf Apt/Condo

208 - 34 Plains Road EBurlington, ON, L7T 0B9

LaSalle
  • 1 Bed
  • 2 Bath
  • 1026 Sqft
  • Apt/Condo

About this home

Welcome to this beautifully maintained, 1 bed + den condo in the heart of Aldershot, offering approximately 1,026 sq. ft. of cozy, open-concept living. With desirable south-facing exposure, this spacious suite is filled with natural light throughout the day, creating a warm and inviting place to call home. The thoughtfully designed layout seamlessly connects the living, dining, and kitchen areas, making it ideal for everyday living and entertaining. The kitchen features a large centre island with seating, generous cabinetry, and ample workspace for preparing meals or gathering with family and friends. The versatile den is well suited for a home office, reading room, hobby space, or additional flexibility to suit your lifestyle. Recent updates include a brand new heat pump (2026), elegant new French screen doors leading to the private balcony, and a new rain shower faucet in the primary ensuite. Carpet-free flooring throughout, in-suite laundry, and peaceful tree-lined views complete this comfortable, low-maintenance home. Step onto your private balcony to enjoy your morning coffee or unwind at the end of the day while taking in the tranquil greenspace beyond. Two parking spaces, including one underground and one surface space, provide exceptional convenience, a rare feature for condo living. Ideally located just minutes from Aldershot GO Station, Highways 403 and QEW, LaSalle Park, the Royal Botanical Gardens, shopping, restaurants, and everyday amenities, this beautifully updated condo offers the perfect combination of comfort, convenience, and carefree living in one of Burlington's most desirable neighbourhoods.
Listed by: Cheryl Bender, KELLER WILLIAMS EDGE REALTY

Home facts and features

Price details
List Price
Gross Taxes for 2026
$4,061
Strata Maintenance Fees
$1,141 Monthly
Home facts
Bedrooms
1
Full Bathrooms
1
Partial Bathrooms
1
Parking Spaces
2
Parking Details
Asphalt
Property Type
Apt/Condo
Year Built
Built in 2016 (10 yrs old)
Heating Type
Forced Air,Natural Gas,Heat Pump
Cooling
Central Air
Features
Auto Garage Door Remote(s), In-suite, Lake/pond
Amenities
Parking
Appliances
Dishwasher, Dryer, Microwave, Stove, Washer, Window Coverings
Community
Agent details
Primary Agent
Primary Broker
KELLER WILLIAMS EDGE REALTY
Listing details
Days on REW
14 Days
MLS® Number
40844128
Source
Information Technology Systems Ontario
Board
Cornerstone Association of REALTORS®
Is this your listing? Help it to stand out.

Mortgage Calculator

Estimated Payments
Purchase Price
Mortgage Total
Down Payment
Amortization
25 Years
Interest Rate
3.99%

Connect with our mortgage partner

REW Money

REW Money

REW Money

Connect with a mortgage expert

The displayed rates are provided as guidance only, are not guaranteed, or are to be considered an approval of credit. Approval will be based solely on your personal situation. You are encouraged to speak with a Mortgage Professional for the most accurate information and to determine your eligibility.

Property Insights

Aldershot School
  • Public
  • 7 - 12
Glenview Public School
  • Public
  • JK - 6
Holy Rosary School
  • Catholic
  • JK - 8
Maplehurst Public School
  • Public
  • JK - 6
Woodview Learning Centre
  • Private
  • K - 10
Burlington Christian Academy
  • Private
  • Pre-K - 8
Kings Road Public School
  • Public
  • JK - 6
ÉÉC Saint-Philippe
  • Catholic
  • JK - 8
Fern Hill - Burlington
  • Private
  • Pre-K - 8
É Élém Renaissance
  • Public
  • JK - 6
School catchments and distances are intended to be used as reference only. To verify enrolment eligibility for a property, contact the school directly.Report Incorrect Info
Listing data is subject to copyright, disclaimer, and additional requirements from the data provider. See our Terms of Use for terms applicable to this listing. Listing data was last updated on 2026-07-19.

