For Sale: 2075 Evans Boulevard, London, ON - REW
Boost your listing
Listing featured. Your listing will be featured on REW.
View featured placement
$799,900
3 bd 3 ba 1500 - 2000 sf House

2075 Evans BoulevardLondon, ON, N6M 0J6

Jackson
  • 3 Bed
  • 3 Bath
  • 1500 - 2000 Sqft
  • House

About this home

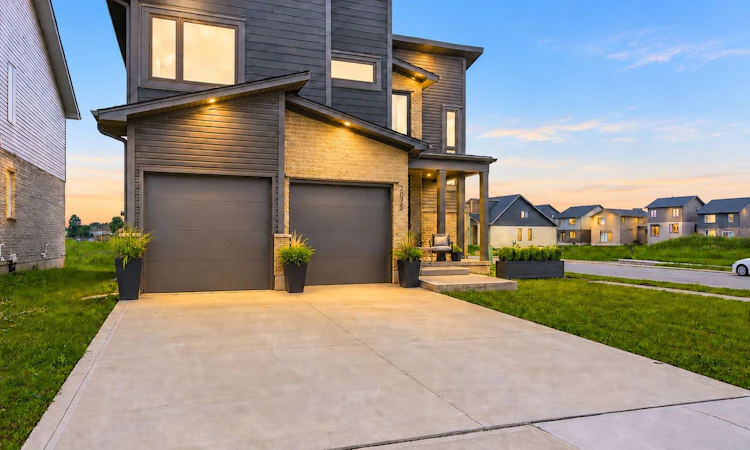
Million-dollar design for under $800,000! This is the kind of opportunity buyers do not want to miss. This award-winning contemporary 2-storey Dutton layout is a 3 bedrooms, 2.5 bathrooms layout in Summerside and sits on a premium corner lot with a double car garage. Loved for its parks, trails, schools, and excellent access to major routes, this location delivers the perfect balance of neighbourhood comfort and city convenience. Offers approximately 1,844 sq. ft. of modern living space. From the moment you step inside, you are welcomed by a grand open-to-above foyer filled with natural light, creating a bright and impressive first impression.The main floor features a open-concept layout designed for everyday living and entertaining, modern kitchen complete with breakfast bar, quartz countertops & walk in pantry. The main level also offers a convenient powder room, mudroom, and direct access to the attached double-car garage. Upstairs, you'll find 3 large bedrooms, including a beautiful principal bedroom with a large walk-in closet and private ensuite featuring a glass shower & quartz countertops. The second floor also includes a full main bath, linen closet, and laundry room for added convenience exactly where you need it.The unfinished basement offers excellent future potential with a 3-piece rough-in, utilities area, and room to create additional living space, home gym, office, or recreation area. Quick connections to Highway 401, Veterans Memorial Parkway, Highbury Avenue, shopping, restaurants, and everyday amenities, this location delivers the perfect balance of neighbourhood comfort and city convenience.
Listed by: Kasia Tkaczyk, EXP REALTY

Home facts and features

Price details
List Price
Gross Taxes for 2025
$5,297
Home facts
Bedrooms
3
Full Bathrooms
3
Parking Spaces
4
Parking Details
Private, Inside Entry, Private Double
Property Type
House
Lot Size
50 ft x 113 ft (5714 ft²)
Depth
113.25
Frontage
50.46
Year Built
0 - 5 yrs old
Exterior Finish
Brick, Vinyl Siding
Heating Type
Forced Air, Gas
Cooling
Central Air
Basement Details
Unfinished, Full
Features
Park, School, Smoke Detector, Wooded/Treed
Community
Agent details
Primary Agent
Primary Broker
EXP REALTY
Secondary Agent
Secondary Broker
EXP REALTY
Listing details
Days on REW
23 Days
MLS® Number
X13500388
Source
Toronto Real Estate Board
Is this your listing? Help it to stand out.

Mortgage Calculator

Estimated Payments
Purchase Price
Mortgage Total
Down Payment
Amortization
25 Years
Interest Rate
3.99%

Connect with our mortgage partner

REW Money

REW Money

REW Money

Connect with a mortgage expert

The displayed rates are provided as guidance only, are not guaranteed, or are to be considered an approval of credit. Approval will be based solely on your personal situation. You are encouraged to speak with a Mortgage Professional for the most accurate information and to determine your eligibility.

Property Insights

Gabriel-Dumont School
  • Public
  • 7 - 12
É Élém C Saint-Jean-de-Brébeuf
  • Catholic
  • JK - 6
Glen Cairn Public School
  • Public
  • JK - 8
Sir Wilfrid Laurier Secondary School
  • Public
  • 9 - 12
Arthur Stringer Public School
  • Public
  • JK - 8
St Francis School
  • Catholic
  • JK - 8
St Sebastian School
  • Catholic
  • JK - 8
Wilton Grove Public School
  • Public
  • JK - 8
C C Carrothers Public School
  • Public
  • JK - 8
Fairmont Public School
  • Public
  • JK - 8
School catchments and distances are intended to be used as reference only. To verify enrolment eligibility for a property, contact the school directly.Report Incorrect Info
Listing data is subject to copyright, disclaimer, and additional requirements from the data provider. See our Terms of Use for terms applicable to this listing. Listing data was last updated on 2026-07-21.

