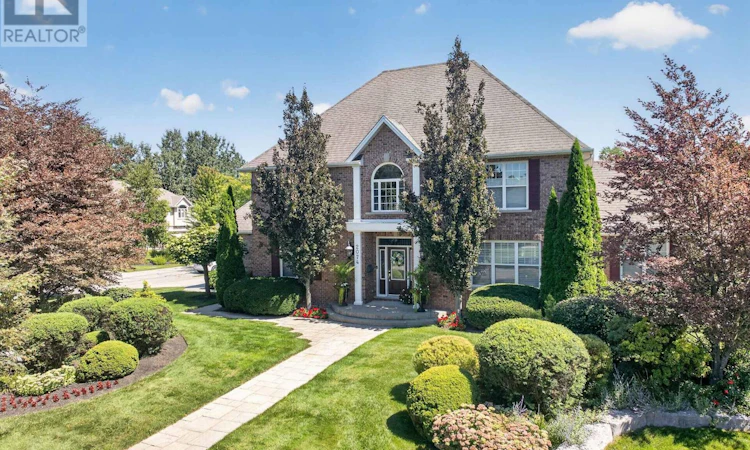
For Sale: 2074 Domenic Crescent, Niagara Falls, ON - REW
Boost your listing
Listing featured. Your listing will be featured on REW.
View featured placement
$2,198,900
3 + 1 bd • 4 ba • 3000 - 3499 sf • House
2074 Domenic Crescent
Street ViewDirections

2074 Domenic CrescentNiagara Falls, ON, L2J 4L5

  • 3 + 1 Bed
  • 4 Bath
  • 3000 - 3499 Sqft
  • House

About this home

Welcome to Calaguiro Estates, one of Niagara Falls' most prestigious communities! Situated on an impressive 123 x 190 ft lot, this all-brick home offers over 4,500 sq. ft. of finished living space, featuring 3+1 bedrooms, multiple living areas and exceptional indoor and outdoor entertaining spaces. The elegant front entrance makes a grand first impression with an extensive staircase and nearly 20-ft ceilings, leading to a formal dining room and inviting front sitting room. The spacious kitchen features rich wood cabinetry, granite countertops, a large island, stainless steel appliances and an induction cooktop, overlooking the rear yard. The adjoining family room offers a triple-sided gas fireplace, while the main floor also includes laundry and a 2-pc bath. Upstairs, the spacious primary suite features two closets and a 5-pc ensuite with soaker tub, complemented by two additional bedrooms and a 4-pc main bath. The fully finished basement adds even more living space, complete with a wet bar and additional bedroom. Outside, enjoy a private backyard oasis naturally enclosed by 165 mature cedar trees, each standing over 20 feet tall, creating a beautiful sense of privacy. The heated saltwater pool is surrounded by a wrought iron fence, complemented by expansive decking, a powered gazebo and shed. Additional features include a triple-car garage with epoxy flooring, sprinkler system, central vacuum, in-wall Bose speakers and 220-volt electrical. Recent improvements include a new sump pump, pool liner, kitchen appliances, roof and window replacements, with additional updates throughout. There is also potential for an accessory dwelling unit. Ideally located close to amenities, highway access, golf courses, Niagara Outlet Collection, wineries, scenic trails and convenient U.S. border access, this exceptional property offers space, privacy and an outstanding lifestyle in a sought-after Niagara Falls neighbourhood. (id:63626)
Listed by: Ryan Serravalle, Broker of Record, REVEL Realty Inc., Brokerage

Home facts and features

Price details
List Price
Gross Taxes for 2026
$16,320
Home facts
Bedrooms
3 + 1
Full Bathrooms
3
Partial Bathrooms
1
Parking Spaces
9
Parking Details
Attached Garage, Garage
Property Type
House
Lot Size
123 ft x 190 ft (23627 ft²)
Depth
190.7 feet
Frontage
123.1 feet
Title
Freehold
Exterior Finish
Brick
Heating Type
Forced air, Natural gas
Cooling
Central air conditioning
Pool
In Ground Pool, Salt Water Pool
Basement Details
Finished, Full
Features
Fireplace(s)
Appliances
Dishwasher, Dryer, Garage door opener remote(s), Microwave, Refrigerator, Stove, Washer
Agent details
Primary Agent
Ryan Serravalle
Primary Broker
REVEL Realty Inc., Brokerage
Secondary Agent
Ashley Morris
Secondary Broker
REVEL Realty Inc., Brokerage
Listing details
Days on REW
1 Day
MLS® Number
X14166358
Source
Canadian Real Estate Association
Board
Niagara Association of REALTORS®
Is this your listing? Help it to stand out.

Mortgage Calculator

provided by REW Digital Ltd
Estimated Payments
Purchase Price
Mortgage Total
Down Payment
Amortization
25 Years
Interest Rate
3.99%

Connect with our mortgage partner

Frank Mortgage

Frank Mortgage

Canada's No Fee Mortgage Marketplace

Online mortgage broker offering quick and simple access to Canada's top lenders – compare rates and complete your mortgage in a secure online environment

Connect with a mortgage expert

The displayed rates are provided as guidance only, are not guaranteed, or are to be considered an approval of credit. Approval will be based solely on your personal situation. You are encouraged to speak with a Mortgage Professional for the most accurate information and to determine your eligibility.

Property Insights

Mary Ward Catholic Elementary School
  • Catholic
  • JK - 8
Prince Philip Public School
  • Public
  • 1 - 8
Martha Cullimore Public School
  • Public
  • JK - 6
Victoria Public School
  • Public
  • JK - 6
A N Myer Secondary School
  • Public
  • 9 - 12
St Gabriel Lalemant Catholic Elementary School
  • Catholic
  • JK - 8
Orchard Park Public School
  • Public
  • JK - 8
Saint Paul Catholic High School
  • Catholic
  • 9 - 12
Notre Dame Catholic Elementary School
  • Catholic
  • JK - 8
John Marshall Public School
  • Public
  • JK - 8
School catchments and distances are intended to be used as reference only. To verify enrolment eligibility for a property, contact the school directly.Report Incorrect Info
Listing data is subject to copyright, disclaimer, and additional requirements from the data provider. See our Terms of Use for terms applicable to this listing. Listing data was last updated on 2026-11-10.
We use cookies and other technologies for functionality, security, and to provide you with a personalized experience on our online services. By continuing to use our online services, you agree to our Privacy Policy and Terms of Use. For information on how to adjust your privacy settings, visit our Cookie Policy.
Dismiss