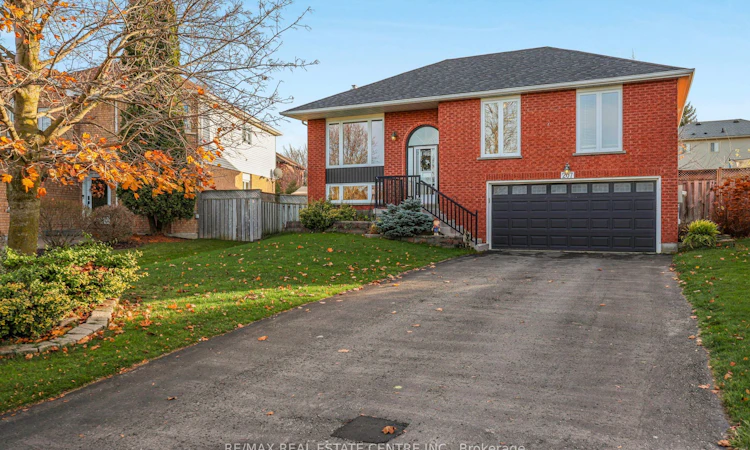
For Sale: 207 Walsh Crescent, Orangeville, ON - REW
Boost your listing
Listing featured. Your listing will be featured on REW.
View featured placement
$789,900
3 bd • 2 ba • 1100 - 1500 sf • House

207 Walsh CrescentOrangeville Area, ON, L9W 4T2

  • 3 Bed
  • 2 Bath
  • 1100 - 1500 Sqft
  • House

About this home

Tucked away on one of Orangeville's most desirable crescents, this inviting raised bungalow offers the perfect balance of peaceful neighbourhood living and everyday convenience. Beautifully maintained homes, a quiet setting and a charming neighbourhood parkette give Walsh Crescent a welcoming, almost private feel, yet schools and the recreation centre are within walking distance, with downtown Orangeville's shops, restaurants and local amenities just minutes away. Inside, large windows and southern exposure fill the home with natural light, while classic hardwood flooring flows throughout the main level. The bright white kitchen has been tastefully refreshed with new tile flooring, updated countertops and a new breakfast bar, with a walkout to an elevated two-tier deck overlooking the spacious backyard. The generously sized lower-level recreation room offers plenty of space to relax or entertain, complete with a cozy gas fireplace. With direct access from the garage and a flexible layout, the lower level also presents excellent potential for a future in-law suite. Important updates include a roof replaced approximately six years ago and a furnace approximately three years ago. An extra-deep driveway with no sidewalk provides ample parking. A wonderful opportunity to enjoy the comfort of an established neighbourhood with the convenience of Orangeville's best amenities close to home.
Listed by: Adrian Muscat, Salesperson, RE/MAX REAL ESTATE CENTRE INC.

Home facts and features

Price details
List Price
Gross Taxes for 2025
$5,945
Home facts
Bedrooms
3
Full Bathrooms
2
Parking Spaces
6
Parking Details
Private
Property Type
House
Lot Size
41 ft x 105 ft (4349 ft²)
Depth
105.9
Frontage
41.07
Exterior Finish
Brick
Heating Type
Forced Air, Gas
Cooling
Central Air
Basement Details
Finished, Separate Entrance
Agent details
Primary Agent
Adrian Muscat
Primary Broker
RE/MAX REAL ESTATE CENTRE INC.
Secondary Agent
Charsanda Muscat
Secondary Broker
RE/MAX REAL ESTATE CENTRE INC.
Listing details
Days on REW
1 Day
MLS® Number
W14180892
Source
Toronto Real Estate Board
Is this your listing? Help it to stand out.

Mortgage Calculator

provided by REW Digital Ltd
Estimated Payments
Purchase Price
Mortgage Total
Down Payment
Amortization
25 Years
Interest Rate
3.99%

Connect with our mortgage partner

Frank Mortgage

Frank Mortgage

Canada's No Fee Mortgage Marketplace

Online mortgage broker offering quick and simple access to Canada's top lenders – compare rates and complete your mortgage in a secure online environment

Connect with a mortgage expert

The displayed rates are provided as guidance only, are not guaranteed, or are to be considered an approval of credit. Approval will be based solely on your personal situation. You are encouraged to speak with a Mortgage Professional for the most accurate information and to determine your eligibility.

Property Insights

St Benedict Elementary School
  • Catholic
  • JK - 8
St Andrew School
  • Catholic
  • JK - 8
Hillcrest Private School
  • Private
  • JK - 8
St Peter School
  • Catholic
  • JK - 8
Headwater Hills Montessori School
  • Private
  • Pre-K - 8
The Maples Independent Country
  • Private
  • JK - 8
School catchments and distances are intended to be used as reference only. To verify enrolment eligibility for a property, contact the school directly.Report Incorrect Info
Listing data is subject to copyright, disclaimer, and additional requirements from the data provider. See our Terms of Use for terms applicable to this listing. Listing data was last updated on 2026-11-14.
We use cookies and other technologies for functionality, security, and to provide you with a personalized experience on our online services. By continuing to use our online services, you agree to our Privacy Policy and Terms of Use. For information on how to adjust your privacy settings, visit our Cookie Policy.
Dismiss