For Sale: 207 Valencia Road, Oshawa, ON - REW
Boost your listing
Listing featured. Your listing will be featured on REW.
View featured placement
$599,000
1 + 1 bd 2 ba < 700 sf House

207 Valencia RoadOshawa, ON, L1J 1P2

Lakeview
  • 1 + 1 Bed
  • 2 Bath
  • < 700 Sqft
  • House

About this home

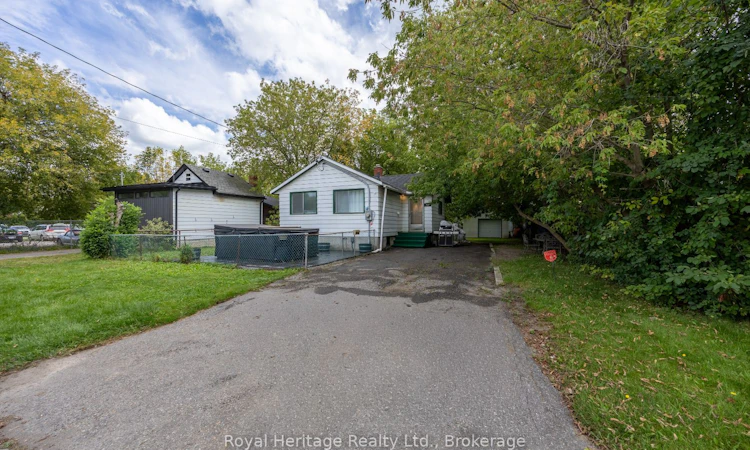
This quaint sun filled bungalow with upper loft and 2 floors of totally finished living space is zoned for multiple uses and can be bought with 203 Valencia, side by side properties. See residential and industrial MLS. This home sits on a 60.06 x 215.20-foot lot, with an oversized detached garage with overhead and side door entrance. The garage is currently rented out, and the tenant will stay or vacate. The home has a lovely colour of laminate throughout, kitchen has walkout to small deck, b/in dishwasher, stainless steel range, double sinks, open shelving, corner nook could be made into pantry, pot lighting throughout, main floor laundry and 3pc bathroom (semi ensuite) with walk-in rain shower, his and her sinks, lighted mirrors, pocket doors and built-in shelving for linens, main floor bedroom has mirrored closet doors and entrance to bathroom. Basement offers extra open concept living space with 3pc bathroom, plus separate soaker tub, kitchenette, and separate laundry area, lots of built-in wall display units and some lighted to show precious figurines or art.200-amp service, hot water on demand, backyard has frost free taps, also wired for outdoor kitchen. A little gem with tons of potential!
Listed by: Gemma Pratt, Salesperson, ROYAL HERITAGE REALTY LTD.

Home facts and features

Price details
List Price
Gross Taxes for 2026
$3,430
Home facts
Bedrooms
1 + 1
Full Bathrooms
2
Parking Spaces
6
Parking Details
Private Double
Property Type
House
Lot Size
60 ft x 215 ft (12900 ft²)
Depth
215.0
Frontage
60.0
Year Built
51 - 99 yrs old
Exterior Finish
Aluminum Siding
Heating Type
Baseboard, Electric
Basement Details
Finished, Full
Community
Agent details
Primary Agent
Gemma Pratt
Primary Broker
ROYAL HERITAGE REALTY LTD.
Secondary Agent
Mavis Neuman
Secondary Broker
ROYAL HERITAGE REALTY LTD.
Listing details
Days on REW
1 Day
MLS® Number
E13808814
Source
Toronto Real Estate Board
Is this your listing? Help it to stand out.

Mortgage Calculator

Estimated Payments
Purchase Price
Mortgage Total
Down Payment
Amortization
25 Years
Interest Rate
3.99%

Connect with our mortgage partner

Frank Mortgage

Frank Mortgage

Canada's No Fee Mortgage Marketplace

Online mortgage broker offering quick and simple access to Canada's top lenders – compare rates and complete your mortgage in a secure online environment

Connect with a mortgage expert

The displayed rates are provided as guidance only, are not guaranteed, or are to be considered an approval of credit. Approval will be based solely on your personal situation. You are encouraged to speak with a Mortgage Professional for the most accurate information and to determine your eligibility.

Property Insights

Glen Street Public School
  • Public
  • JK - 8
ÉÉC Corpus-Christi
  • Catholic
  • JK - 6
College Hill Public School
  • Public
  • JK - 8
St Thomas Aquinas Catholic School
  • Catholic
  • JK - 8
Monsignor John Pereyma School
  • Catholic
  • 7 - 12
Village Union Public School
  • Public
  • JK - 8
Dr C F Cannon Public School
  • Public
  • JK - 8
Bobby Orr Public School
  • Public
  • JK - 8
Monsignor Philip Coffey Catholic School
  • Catholic
  • JK - 8
Grade Learning - Oshawa
  • Private
  • 9 - 12
School catchments and distances are intended to be used as reference only. To verify enrolment eligibility for a property, contact the school directly.Report Incorrect Info
Listing data is subject to copyright, disclaimer, and additional requirements from the data provider. See our Terms of Use for terms applicable to this listing. Listing data was last updated on 2026-09-21.
We use cookies and other technologies for functionality, security, and to provide you with a personalized experience on our online services. By continuing to use our online services, you agree to our Privacy Policy and Terms of Use. For information on how to adjust your privacy settings, visit our Cookie Policy.
Dismiss

