For Sale: 207-52 Sumach Street, Toronto, ON - REW
Boost your listing
Listing featured. Your listing will be featured on REW.
View featured placement
$549,900
1 bd 1 ba 600 - 698 sf Apt/Condo

207 - 52 Sumach StreetToronto, ON, M5A 3J7

Moss Park
  • 1 Bed
  • 1 Bath
  • 600 - 698 Sqft
  • Apt/Condo

About this home

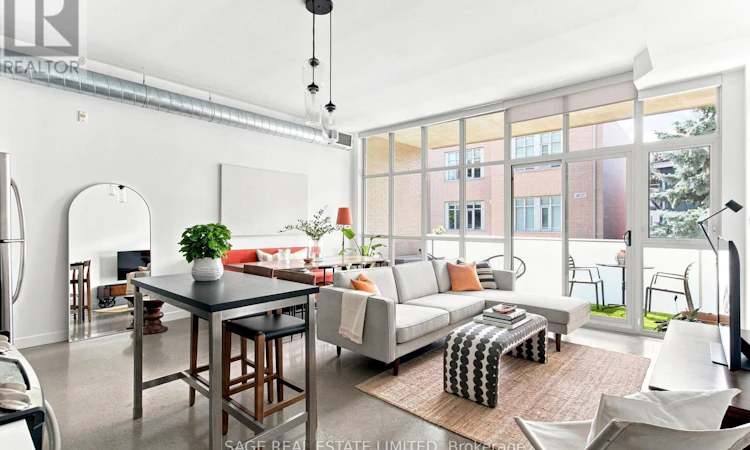
Tired of the narrow, cookie-cutter condos dominating today's market? Welcome to Suite 207 at 52Sumach Street-a rare opportunity to own a home that lives more like a true loft. With 10-foot ceilings, polished concrete floors, exposed ductwork, west-facing terrace and 665 square feet of bright, open-concept living space, this boutique Corktown residence offers character, scale, and style that's increasingly hard to find.A proper foyer welcomes you inside before opening into the expansive living and dining area, where the well-appointed kitchen anchors the space with quartz countertops, an undermount sink, and full-sized fridge, stove & microwave. Large west-facing windows fill the home with natural light, while the spacious 120sqft terrace overlooks the quiet side of the building. Wide enough to comfortably accommodate both a full dining space and a lounge area, it's a private outdoor retreat surrounded by mature greenery.The generous bedroom features a large walk-in closet with closet organizers and a four-piece semi-ensuite bathroom with convenient access from both the bedroom and foyer, creating an ideal layout for everyday living and entertaining alike.Opportunities in this intimate boutique building are few and far between. Tucked away on a quiet street yet only minutes from downtown, you're just steps to transit and approximately five minutes to the city's core. Enjoy some of Toronto's best dining right outside your door, including Gusto 501, Terrain's Sud Forno, and an ever-growing collection of neighbourhood favourites, with Leslieville, Riverdale Park, the Distillery District, and St. Lawrence Marketall within easy walking distance.Character, space, and an unbeatable location-this is Corktown loft living at its best. (id:63626)
Listed by: ANDREW DUNN, Salesperson, SAGE REAL ESTATE LIMITED

Home facts and features

Price details
List Price
Gross Taxes for 2026
$2,908
Strata Maintenance Fees
$782 Monthly
Home facts
Bedrooms
1
Full Bathrooms
1
Parking Details
Underground, Garage
Property Type
Apt/Condo
Title
Condo/Strata
Exterior Finish
Concrete, Brick
Heating Type
Forced air, Natural gas
Cooling
Central air conditioning
Features
Carpet Free
Appliances
Blinds, Dishwasher, Microwave, Oven, Refrigerator
Community
Agent details
Primary Agent
ANDREW DUNN
Primary Broker
SAGE REAL ESTATE LIMITED
Listing details
Days on REW
1 Day
MLS® Number
C13726900
Source
Canadian Real Estate Association

Is this your listing? Help it to stand out.

Building Information

52 Sumach Street, Apt/Condo in Moss Park
Units:
n/a
Floors:
5
Built in:
2010
Active Listings:
2

Mortgage Calculator

Estimated Payments
Purchase Price
Mortgage Total
Down Payment
Amortization
25 Years
Interest Rate
3.99%

Connect with our mortgage partner

REW Money

REW Money

REW Money

Connect with a mortgage expert

The displayed rates are provided as guidance only, are not guaranteed, or are to be considered an approval of credit. Approval will be based solely on your personal situation. You are encouraged to speak with a Mortgage Professional for the most accurate information and to determine your eligibility.

Property Insights

Inglenook Community School
  • Public
  • 11 - 12
St Paul Catholic School
  • Catholic
  • JK - 8
Nelson Mandela Park Public School
  • Public
  • JK - 8
Voice Integrative School
  • Private
  • 1 - 7
TAIE International Institute
  • Private
  • 10 - 12
Market Lane Junior & Senior Public School
  • Public
  • JK - 8
Queen Alexandra Middle School
  • Public
  • 6 - 8
Lord Dufferin Junior & Senior Public School
  • Public
  • JK - 8
Sprucecourt Junior Public School
  • Public
  • JK - 8
Dundas School
  • Public
  • JK - 8
School catchments and distances are intended to be used as reference only. To verify enrolment eligibility for a property, contact the school directly.Report Incorrect Info
Listing data is subject to copyright, disclaimer, and additional requirements from the data provider. See our Terms of Use for terms applicable to this listing. Listing data was last updated on 2026-08-31.
We use cookies and other technologies for functionality, security, and to provide you with a personalized experience on our online services. By continuing to use our online services, you agree to our Privacy Policy and Terms of Use. For information on how to adjust your privacy settings, visit our Cookie Policy.
Dismiss

