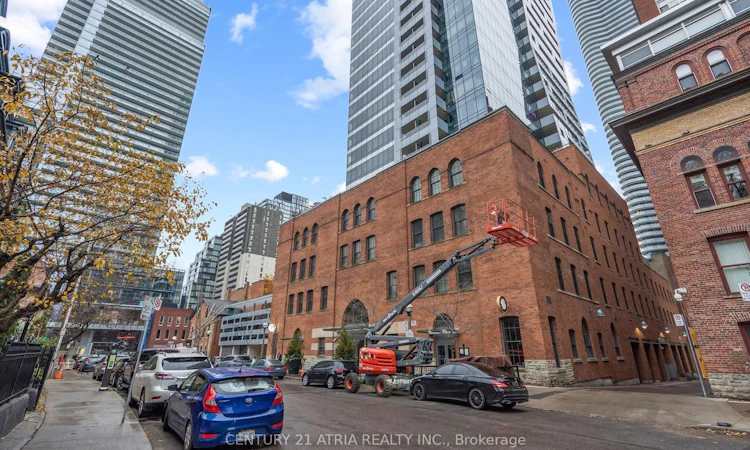
For Sale: 207-5 St Joseph Street, Toronto, ON - REW
Boost your listing
Listing featured. Your listing will be featured on REW.
View featured placement
$699,900
2 bd • 2 ba • 800 - 899 sf • Apt/Condo

207 - 5 St Joseph StreetToronto, ON, M4Y 1J6

Bay Street Corridor
  • 2 Bed
  • 2 Bath
  • 800 - 899 Sqft
  • Apt/Condo

About this home

Welcome to Five Condos, where luxury living meets the heart of Downtown Toronto! This bright and spacious 823sq. ft. 2 BED 2 BATH suite features one of the best and most functional split bedroom floor plan with the upmost privacy. Enjoy 9-ft ceiling, west unobstructed view with abundant natural light. The modern kitchen is ideal for both everyday living and entertaining, featuring premium built-in MIELE appliances and a large centre island withan integrated dining table. Exceptional building amenities include 24-hour concierge, fully equipped fitness centre,party room, rooftop terrace with BBQs, visitor parking, and more. Perfectly situated just steps from Wellesley Subway Station, U of T, TMU, major hospitals, Yorkville, Eaton Centre, restaurants, grocery stores, and the Financial District. An ideal home for professionals and students alike, offering an unbeatable combination of space,functionality, luxury, and location. Don't miss this opportunity! 1 Parking.
Listed by: Yuzhu Jiang, Salesperson, CENTURY 21 ATRIA REALTY INC.

Home facts and features

Price details
List Price
Gross Taxes for 2026
$4,335
Strata Maintenance Fees
$796
Home facts
Bedrooms
2
Full Bathrooms
2
Parking Spaces
1
Parking Details
Underground
Property Type
Apt/Condo
Year Built
0 - 5 yrs old
Exterior Finish
Concrete
Heating Type
Forced Air, Gas
Cooling
Central Air
Features
Alarm System, Carbon Monoxide Detectors, Concierge/Security, Ensuite, Heat Detector, Hospital, Library, Park, Public Transit, School, Security Guard, Smoke Detector
Amenities
BBQs Allowed, Building Insurance Included, Common Elements Included, Concierge, Exercise Room, Party Room/Meeting Room, Rooftop Deck/Garden, Visitor Parking
Community
Agent details
Primary Agent
Yuzhu Jiang
Primary Broker
CENTURY 21 ATRIA REALTY INC.
Listing details
Days on REW
1 Day
MLS® Number
C13862468
Source
Toronto Real Estate Board
Is this your listing? Help it to stand out.

Building Information

Five Condos, Apt/Condo in Bay Street Corridor

Five Condos at 5 St Joseph St in Bay St. Corridor, Downtown, Toronto – Five St. Joseph is a dramatic modern point-tower, integrating the historically-designated façade of 5 St. Joseph, designed by the award-winning architectural firm Hariri Pontarini Architects, at the south-east corner of St. Joseph St and St.... more

Units:
539
Floors:
48
Built in:
2016
Active Listings:
6

Mortgage Calculator

Estimated Payments
Purchase Price
Mortgage Total
Down Payment
Amortization
25 Years
Interest Rate
3.99%

Connect with our mortgage partner

Frank Mortgage

Frank Mortgage

Canada's No Fee Mortgage Marketplace

Online mortgage broker offering quick and simple access to Canada's top lenders – compare rates and complete your mortgage in a secure online environment

Connect with a mortgage expert

The displayed rates are provided as guidance only, are not guaranteed, or are to be considered an approval of credit. Approval will be based solely on your personal situation. You are encouraged to speak with a Mortgage Professional for the most accurate information and to determine your eligibility.

Property Insights

Blyth Academy Yorkville
  • Private
  • 9 - 12
YMCA Academy
  • Private
  • 9 - 12
St Joseph's College School
  • Catholic
  • 9 - 12
Church Street School
  • Public
  • JK - 6
Jarvis Collegiate Institute
  • Public
  • 9 - 12
Rosedale Day School
  • Private
  • JK - 8
Eaton International Academy
  • Private
  • 9 - 12
Canada's National Ballet
  • Private
  • 6 - 12
Collège français
  • Public
  • 7 - 12
ÉÉC du Sacré-Coeur-Toronto
  • Catholic
  • JK - 6
School catchments and distances are intended to be used as reference only. To verify enrolment eligibility for a property, contact the school directly.Report Incorrect Info
Listing data is subject to copyright, disclaimer, and additional requirements from the data provider. See our Terms of Use for terms applicable to this listing. Listing data was last updated on 2026-10-05.
We use cookies and other technologies for functionality, security, and to provide you with a personalized experience on our online services. By continuing to use our online services, you agree to our Privacy Policy and Terms of Use. For information on how to adjust your privacy settings, visit our Cookie Policy.
Dismiss

