For Sale: 207-5 Greenwich Street, Barrie, ON - REW
Boost your listing
Listing featured. Your listing will be featured on REW.
View featured placement
$504,900
2 bd 2 ba 1000 - 1199 sf Apt/Condo

207 - 5 Greenwich StreetBarrie, ON, L4N 7Y8

Ardagh
  • 2 Bed
  • 2 Bath
  • 1000 - 1199 Sqft
  • Apt/Condo

About this home

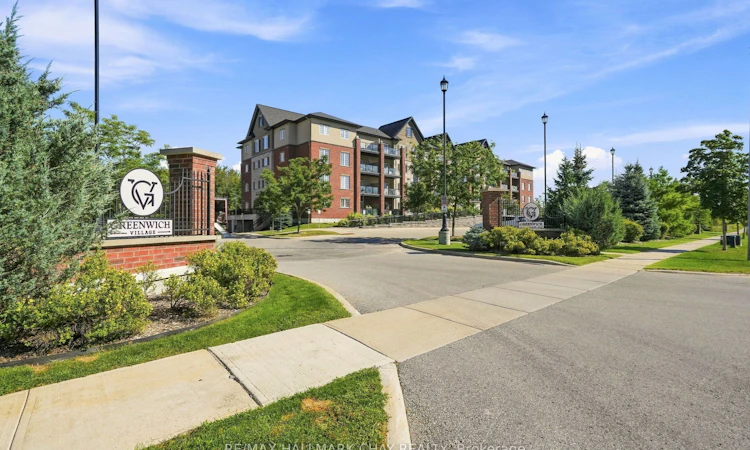
Embrace treetop serenity in one of Barrie's most picturesque communities. Set within the Ardagh Bluffs and surrounded by the natural beauty of Bear Creek Eco-Park, Greenwich Village is prized for its peaceful setting, walkable green space and beautifully maintained buildings. Suite 207 at 5 Greenwich Street offers 1,087 sq. ft. of thoughtfully designed living space, with 2 bedrooms, 2 bathrooms, 2 Parking Spaces and a bright, open-concept layout enhanced by airy 9-foot ceilings, upgraded trim and door casings, and high-end laminate flooring throughout. At the heart of the suite, the kitchen pairs rich granite countertops with contemporary floating shelves and black stainless steel appliances, including a waterline to the fridge. The open layout flows naturally into the living and dining areas, creating a comfortable space for both everyday living and entertaining.The spacious primary suite offers a large walk-in closet with built-in shelving and a private ensuite featuring upgraded tile and a glass-tiled shower. A second bedroom and full bathroom provide flexibility for guests, a home office or additional living space, while in-suite laundry adds everyday convenience. Step outside to the oversized south-facing balcony, where treetop views and plenty of outdoor space create the perfect setting for morning coffee, summer barbecues or unwinding at the end of the day. One surface parking space, one underground parking space and a storage locker are all included-practical must-haves that make year-round living that much easier.Ideally located with convenient access to Highway 400, shopping, restaurants, trails and Barrie's waterfront, Suite 207 brings together generous living space, a beautiful natural setting and everyday convenience in one of Barrie's most sought-after condo communities.
Listed by: Heather Beauchesne, Salesperson, RE/MAX HALLMARK CHAY REALTY

Home facts and features

Price details
List Price
Gross Taxes for 2026
$3,680
Strata Maintenance Fees
$510
Home facts
Bedrooms
2
Full Bathrooms
2
Parking Spaces
2
Parking Details
Private, Inside Entry
Property Type
Apt/Condo
Year Built
11 - 15 yrs old
Exterior Finish
Brick, Stone
Heating Type
Forced Air, Gas
Cooling
Central Air
Features
Carbon Monoxide Detectors, Controlled Entry, Greenbelt/Conservation, In-Suite Laundry, Lake/Pond, Laundry Closet, Marina, Park, Public Transit, School Bus Route, Smoke Detector, Year Round Living
Amenities
BBQs Allowed, Building Insurance Included, Visitor Parking
Community
Agent details
Primary Agent
Primary Broker
RE/MAX HALLMARK CHAY REALTY
Listing details
Days on REW
1 Day
MLS® Number
S13691148
Source
Toronto Real Estate Board
Is this your listing? Help it to stand out.

Mortgage Calculator

Estimated Payments
Purchase Price
Mortgage Total
Down Payment
Amortization
25 Years
Interest Rate
3.99%

Connect with our mortgage partner

REW Money

REW Money

REW Money

Connect with a mortgage expert

The displayed rates are provided as guidance only, are not guaranteed, or are to be considered an approval of credit. Approval will be based solely on your personal situation. You are encouraged to speak with a Mortgage Professional for the most accurate information and to determine your eligibility.

Property Insights

Ferndale Woods Elementary School
  • Public
  • JK - 8
St Catherine of Siena School
  • Catholic
  • JK - 8
Ardagh Bluffs Public School
  • Public
  • JK - 8
Heritage Christian Academy
  • Private
  • Pre-K - 12
St Joan of Arc High School
  • Catholic
  • 9 - 12
St John Vianney School
  • Catholic
  • JK - 8
Near North Adventist Christian School
  • Private
  • K - 12
Holly Meadows Elementary School
  • Public
  • JK - 8
Unity Christian High School
  • Private
  • 9 - 12
Innisdale Secondary School
  • Public
  • 9 - 12
School catchments and distances are intended to be used as reference only. To verify enrolment eligibility for a property, contact the school directly.Report Incorrect Info
Listing data is subject to copyright, disclaimer, and additional requirements from the data provider. See our Terms of Use for terms applicable to this listing. Listing data was last updated on 2026-08-19.
We use cookies and other technologies for functionality, security, and to provide you with a personalized experience on our online services. By continuing to use our online services, you agree to our Privacy Policy and Terms of Use. For information on how to adjust your privacy settings, visit our Cookie Policy.
Dismiss

