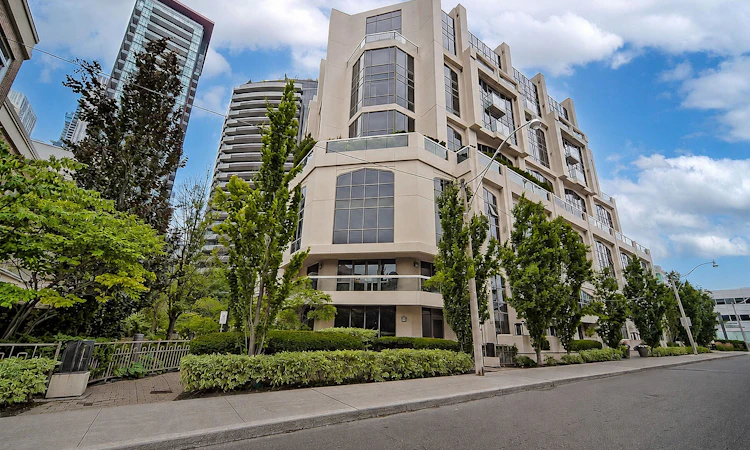
For Sale: 207-3 Mcalpine Street, Toronto, ON - REW
Boost your listing
Listing featured. Your listing will be featured on REW.
View featured placement
$725,000
1 bd 1 ba 932 sf Apt/Condo

3 Mcalpine St 207Toronto, ON, M5R 3T5

Yorkville
  • 1 Bed
  • 1 Bath
  • 932 Sqft
  • Apt/Condo

About this home

Welcome to Domus Lofts, an intimate and highly sought-after boutique residence in the heart of Yorkville. This beautifully renovated approximately 932 sq.ft. 1+1 bedroom suite offers stylish, with thoughtfully designed open-concept spaces and quality finishes throughout. The contemporary kitchen has been renovated with quartz countertops, a centre island, and stainless steel appliances, seamlessly connecting to the spacious living and dining areas. Hardwood floors and pot lights enhance the elegant interior, while a dramatic architectural window wall with a distinctive peaked design floods the living space with natural light and provides a unique architectural focal point. The generous primary bedroom offers 2 mirrored closets plus 2 additional closets for ample storage. The versatile second bedroom with sliding doors and closet, makes an ideal guest room, home office, or den. Main 4-piece washroom and ensuite laundry complete the plan. One underground parking, and 1 out-of-suite locker are included. Situated on a quiet, tree-lined street, yet just steps from the vibrant energy of Yorkville, this exceptional location offers the perfect balance of tranquility and convenience. Enjoy a 98 Walk Score and stroll to Yorkville's renowned boutiques, cafés, restaurants, hotels, entertainment venues, U of T, Eataly, and more. Public transit, TTC, and subway access are just moments away. With only 73 suites across 10 storeys, Domus Lofts is a pet-friendly boutique building offering an exclusive lifestyle with outstanding amenities, including a 24-hour concierge, fitness centre, guest suites, party room, private garden, BBQ area, and visitor parking. Experience the very best of Yorkville living in one of the neighbourhood's most desirable boutique addresses. Quiet, sophisticated, and exceptionally located -this is city living at its finest.
Listed by: Elli Davis, SOTHEBY`S INTERNATIONAL REALTY CANADA

Home facts and features

Price details
List Price
Gross Taxes for 2026
$4,282
Strata Maintenance Fees
$1,479 Monthly
Home facts
Bedrooms
1
Full Bathrooms
1
Parking Spaces
1
Property Type
Apt/Condo
Cooling
Central A/C
Features
Exercise Area, Storage Area
Amenities
Concierge Services
Community
Agent details
Primary Agent
Primary Broker
SOTHEBY`S INTERNATIONAL REALTY CANADA
Listing details
Days on REW
34 Days
Property Views
33
MLS® Number
C13459476
Source
Sotheby's International Realty
Is this your listing? Help it to stand out.

Mortgage Calculator

Estimated Payments
Purchase Price
Mortgage Total
Down Payment
Amortization
25 Years
Interest Rate
3.99%

Connect with our mortgage partner

REW Money

REW Money

REW Money

Connect with a mortgage expert

The displayed rates are provided as guidance only, are not guaranteed, or are to be considered an approval of credit. Approval will be based solely on your personal situation. You are encouraged to speak with a Mortgage Professional for the most accurate information and to determine your eligibility.

Property Insights

McDonald International Academy
  • Private
  • 9 - 12
Jesse Ketchum Junior & Senior Public School
  • Public
  • JK - 8
Eaton International Academy
  • Private
  • 9 - 12
Rosedale Day School
  • Private
  • JK - 8
Blyth Academy Yorkville
  • Private
  • 9 - 12
Dragon Academy
  • Private
  • 6 - 12
Rosedale Junior Public School
  • Public
  • JK - 6
Cottingham Junior Public School
  • Public
  • JK - 6
Branksome Hall
  • Private
  • JK - 12
Huron Street Junior Public School
  • Public
  • JK - 6
School catchments and distances are intended to be used as reference only. To verify enrolment eligibility for a property, contact the school directly.Report Incorrect Info
Listing data is subject to copyright, disclaimer, and additional requirements from the data provider. See our Terms of Use for terms applicable to this listing. Listing data was last updated on 2026-07-20.

