For Sale: 207-1414 King Street E, Kitchener, ON - REW
Boost your listing
Listing featured. Your listing will be featured on REW.
View featured placement
$289,900
2 bd 1 ba 894 sf Apt/Condo

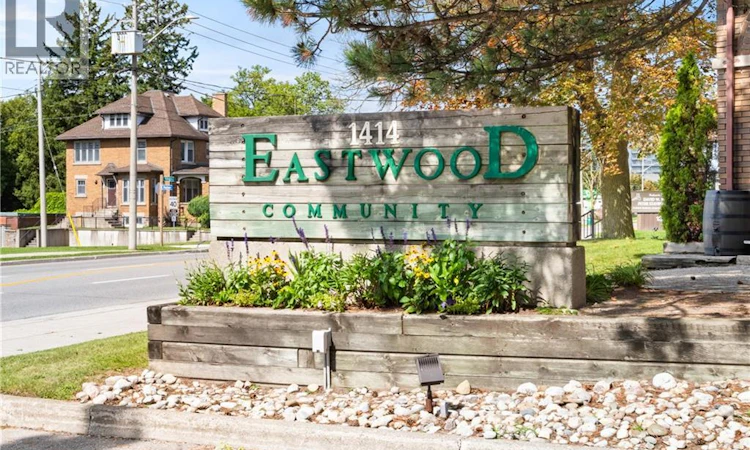
1414 King Street E Unit# 207Kitchener, ON, N2G 4T8

  • 2 Bed
  • 1 Bath
  • 894 Sqft
  • Apt/Condo

About this home

Welcome to 1414 King Street East, Unit 207! This bright, updated condo sits at the rear of the building, offering a quieter living experience while still keeping you close to everything Kitchener has to offer. With thoughtful updates, great amenities, and easy access to transit, parks, and the expressway, this unit blends comfort with convenience. Check out our TOP 5 reasons why this home is the right fit for you. #5: CENTRAL LOCATION: Living on King Street means you’re close to shopping, restaurants, transit, and Kitchener’s best amenities. Rockway Gardens is right across the street, with the golf course and walking trails nearby. Public transit is at your doorstep, and the Expressway and 401 are only minutes away. #4: QUIET REAR UNIT: This unit is tucked away at the back of the building, giving you more peace and privacy. You get the convenience of a central location without the noise of King Street traffic. #3: UPDATED LIVING SPACE: The bright, carpet-free layout feels fresh and cohesive. The living room gets great natural light, and there’s plenty of space to relax, dine, or entertain. You’ll appreciate the in-suite plus larger building laundry room. Additional space for a second fridge—and the extra storage in the foyer, including a pantry. #2: BEDROOM & BATHROOM: The spacious bedroom offers a comfortable retreat, while the updated four-piece bathroom includes thoughtful features that make everyday routines easier. #1: BUILDING AMENITIES: This building truly stands out. You’ll find bowling lanes, a billiards and games room, a library, gym, quilting room, and even a woodworking shop—amenities you’ll actually use and enjoy. Bright, quiet, and centrally located — this condo offers easy living with access to everything you need, while still giving you a peaceful place to come home to. (id:63626)
Listed by: Peter Kostecki, Broker, RE/MAX TWIN CITY REALTY INC.

Home facts and features

Price details
List Price
Gross Taxes for 2026
$2,264
Strata Maintenance Fees
$865 Monthly
Home facts
Bedrooms
2
Full Bathrooms
1
Parking Spaces
2
Parking Details
Open
Property Type
Apt/Condo
Year Built
Built in 1987 (39 yrs old)
Title
Condo/Strata
Style
Other
Exterior Finish
Brick
Heating Type
Forced air, Natural gas
Cooling
Central air conditioning
Features
Smoke Detectors, Trash compactor
Amenities
Exercise Centre, Party Room
Appliances
Compactor, Dryer, Refrigerator, Stove, Washer, Water softener, Window Coverings
Agent details
Primary Agent
Primary Broker
RE/MAX TWIN CITY REALTY INC.
Listing details
Days on REW
1 Day
MLS® Number
40856594
Source
Canadian Real Estate Association

Is this your listing? Help it to stand out.

Mortgage Calculator

Estimated Payments
Purchase Price
Mortgage Total
Down Payment
Amortization
25 Years
Interest Rate
3.99%

Connect with our mortgage partner

REW Money

REW Money

REW Money

Connect with a mortgage expert

The displayed rates are provided as guidance only, are not guaranteed, or are to be considered an approval of credit. Approval will be based solely on your personal situation. You are encouraged to speak with a Mortgage Professional for the most accurate information and to determine your eligibility.

Property Insights

Eastwood Collegiate Institute
  • Public
  • 9 - 12
Sheppard Public School
  • Public
  • JK - 6
Rockway Public School
  • Public
  • JK - 6
Sunnyside Public School
  • Public
  • 7 - 8
St Anne Catholic Elementary School
  • Catholic
  • JK - 8
Cameron Heights Collegiate Institute
  • Public
  • 9 - 12
Franklin Public School
  • Public
  • JK - 6
Smithson Public School
  • Public
  • JK - 6
Moffat Creek Public School
  • Public
  • JK - 8
St Daniel Catholic Elementary School
  • Catholic
  • JK - 8
School catchments and distances are intended to be used as reference only. To verify enrolment eligibility for a property, contact the school directly.Report Incorrect Info
Listing data is subject to copyright, disclaimer, and additional requirements from the data provider. See our Terms of Use for terms applicable to this listing. Listing data was last updated on 2026-09-01.
We use cookies and other technologies for functionality, security, and to provide you with a personalized experience on our online services. By continuing to use our online services, you agree to our Privacy Policy and Terms of Use. For information on how to adjust your privacy settings, visit our Cookie Policy.
Dismiss

