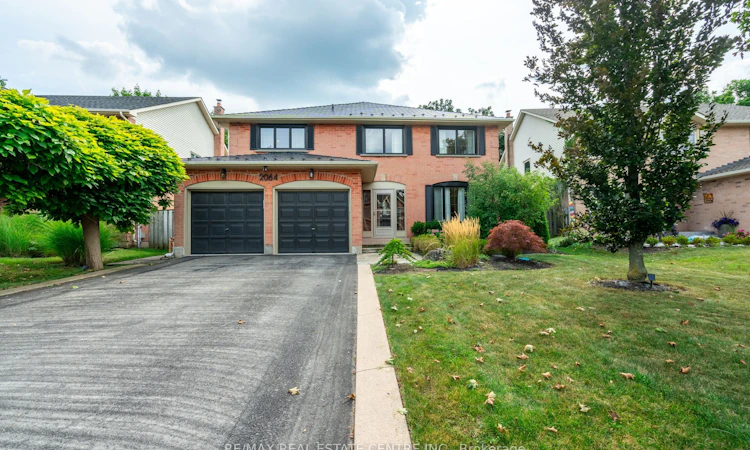
For Sale: 2064 Trillium Court, Burlington, ON - REW
Boost your listing
Listing featured. Your listing will be featured on REW.
View featured placement
$1,649,900
4 + 1 bd • 4 ba • 2500 - 3000 sf • House
2064 Trillium Court
Street ViewDirections

2064 Trillium CourtBurlington, ON, L7M 2S6

Headon
  • 4 + 1 Bed
  • 4 Bath
  • 2500 - 3000 Sqft
  • House

About this home

Welcome to 2064 Trillium Court in a spectacular mature court location in desirable Headon Forest.This home has been fully renovated with top quality finishes. New floors on all 3 levels hardwood and marble. Oversized gourmet kitchen with expansive waterfall island & quartz counters, huge pantry, extended cabinetry, new appliances, and all the bells & whistles: pot filler, warming drawer, commercial grade exhaust, gas and induction - absolutely gorgeous! Perfect layout for entertaining, large living space with stunning custom fireplace, lots of natural light, spacious dining room and mudroom entry addition. Elegant wood staircase leads you upstairs to 4 bedrooms, gorgeous renovated baths, primary bedroom features herringbone flooring, walk-in closet and spa-like ensuite. Finished lower level is bright and airy with generous-sized recroom, built-in shelving, bar area, extra bedroom and impressive renovated bathroom, plus fully wired home theatre and tons of storage space. Walk-out to beautifully landscaped, deep lot, private backyard with easy maintenance flagstone patio and gas BBQ hook-up. So many upgrades: new windows, new furnace, owned hot water heater, maintenance-free metal roof with 70 year warranty, custom closets, BONUS! charger in double garage for electric vehicles and much more! All in a sought-after, family-friendly location close to schools, parks, trails, shopping and hwy access
Listed by: Scarlett Strati, Salesperson, RE/MAX REAL ESTATE CENTRE INC.

Home facts and features

Price details
List Price
Gross Taxes for 2026
$6,579
Home facts
Bedrooms
4 + 1
Full Bathrooms
4
Parking Spaces
6
Parking Details
Private Double
Property Type
House
Lot Size
50 ft x 100 ft (5006 ft²)
Depth
100.06
Frontage
50.03
Year Built
31 - 50 yrs old
Exterior Finish
Brick, Vinyl Siding
Heating Type
Forced Air, Gas
Cooling
Central Air
Basement Details
Full, Finished
Features
Cul de Sac/Dead End, Fenced Yard, Library, Park, Place Of Worship, Public Transit
Community
Agent details
Primary Agent
Scarlett Strati
Primary Broker
RE/MAX REAL ESTATE CENTRE INC.
Listing details
Days on REW
1 Day
MLS® Number
W14032594
Source
Toronto Real Estate Board
Is this your listing? Help it to stand out.

Mortgage Calculator

provided by REW Digital Ltd
Estimated Payments
Purchase Price
Mortgage Total
Down Payment
Amortization
25 Years
Interest Rate
3.99%

Connect with our mortgage partner

Frank Mortgage

Frank Mortgage

Canada's No Fee Mortgage Marketplace

Online mortgage broker offering quick and simple access to Canada's top lenders – compare rates and complete your mortgage in a secure online environment

Connect with a mortgage expert

The displayed rates are provided as guidance only, are not guaranteed, or are to be considered an approval of credit. Approval will be based solely on your personal situation. You are encouraged to speak with a Mortgage Professional for the most accurate information and to determine your eligibility.

Property Insights

C H Norton Public School
  • Public
  • JK - 8
Lester B. Pearson High School
  • Public
  • 9 - 12
St Timothy School
  • Catholic
  • JK - 8
Canadian Martyrs School
  • Catholic
  • JK - 8
Sir Ernest Macmillan Public School
  • Public
  • JK - 8
Notre Dame Catholic School
  • Catholic
  • JK - 8
Notre Dame Roman Catholic Secondary School
  • Catholic
  • 9 - 12
Dr Charles Best Public School
  • Public
  • JK - 5
Florence Meares Public School
  • Public
  • JK - 8
Sacred Heart of Jesus Catholic School
  • Catholic
  • JK - 8
School catchments and distances are intended to be used as reference only. To verify enrolment eligibility for a property, contact the school directly.Report Incorrect Info
Listing data is subject to copyright, disclaimer, and additional requirements from the data provider. See our Terms of Use for terms applicable to this listing. Listing data was last updated on 2026-10-14.
We use cookies and other technologies for functionality, security, and to provide you with a personalized experience on our online services. By continuing to use our online services, you agree to our Privacy Policy and Terms of Use. For information on how to adjust your privacy settings, visit our Cookie Policy.
Dismiss

