For Sale: 2060 Lakeshore 508 Road, Burlington, ON - REW
Boost your listing
Listing featured. Your listing will be featured on REW.
View featured placement
$3,498,000
3 bd • 3 ba • 2200 sf • Apt/Condo

2060 Lakeshore Rd 508Burlington, ON, L7R 0G2

Brant
  • 3 Bed
  • 3 Bath
  • 2200 Sqft
  • Apt/Condo

About this home

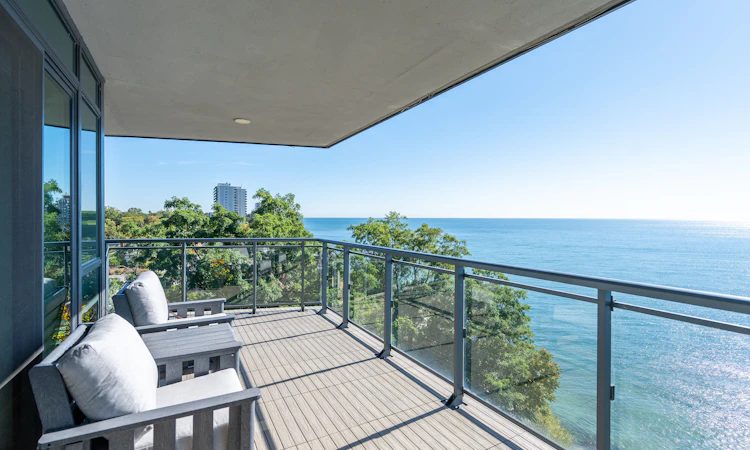
Welcome to the unparalleled experience that is Suite 508 at Bridgewater Private Residences. Imagine waking up to the sun rising over the lake with the sound of waves lapping against the shore as your alarm clock. Picture enjoying a glass of wine in the evening watching the boats glide along the water. That is the lifestyle Suite 508 offers. A life of simplicity and sophistication where your day is as easy as turning the key at one of Burlington’s most sought after waterfront condominiums. This Southeast corner suite with panoramic lake views features 3 bedrooms, 2.5 bathrooms, 2 balconies, 2 prime parking spaces, 3 storage lockers and boasts a well designed floor plan with 2200 square feet of indoor living space and over $400,000 in luxury upgrades. Every corner is full of curated intention. Enter the grand suite to be greeted by a spacious foyer featuring a custom walnut built-in coat closet with pull out drawers plus a secondary double door closet with built in cabinetry. Head into the beautifully appointed chef’s kitchen, an open concept space featuring Cambria quartz countertops, Barzotti custom cabinetry with panelled appliances and soft-close hardware, premium Thermador appliances and oversized peninsula island with double sided storage. A sliding door walkout leads to one of two covered balconies with a Napoleon BBQ station with stainless steel cabinetry and black granite countertop and an outdoor dining area - a true extension of your kitchen. The spacious dining room fits a full sized dining set and overlooks the inviting living room full of wall to wall floor to ceiling windows with sweeping vistas of Lake Ontario. A gas fireplace with book matched quartz surround is flanked by custom built in cabinetry with glass front cases - an inviting centrepiece to the cozy living room. Another sliding door walkout leads to the second balcony, as close to the lake as you can get on the waterfront. Covered in composite flooring, the nearly 500 square feet of outdoor balconies are an extension of the living spaces with gas hook ups, allowing for gatherings around a warming fire table while listening to the waves. Back inside, the primary retreat continues the sweeping lake views from every window with an additional balcony walkout. A custom built in vanity is the ideal space to get ready for the day bathed in natural light while the automatic black out blinds allow for an peaceful sleep setting. The corridor of dual walk-in closets features built in cabinetry in both with custom designed drawer features such as a clothing valet and jewelry trays. The 5 piece primary ensuite with mirrored doors is a true spa retreat with a freestanding soaker tub, dual vanities, curbless shower with rain shower head and bench, water closet and luxurious heated floors. Ideally laid out with a split floor plan for the utmost in privacy, the two other bedrooms are on the opposite end of the suite. The centre bedroom features a custom built in closet, wall to wall desk with quartz counters, built in cabinetry and floating shelves, plus another walkout to the East balcony. The third spacious bedroom offers a walk-in closet with built in cabinetry and a private ensuite with walk-in glass panelled shower and heated floors. Not to be outdone, the laundry room features floor to ceiling cabinetry, a stainless steel undermount laundry sink and brand new state of the art full size ventless laundry tower, a coffee bar with an additional built in linen closet just outside the door, while the elegantly appointed powder room is tucked away just off the foyer with heated floors. Located in one of Burlington’s most prestigious waterfront condominiums, Bridgewater Private Residences offers access to state of the art amenities such as the rooftop terrace overlooking the lake, a fitness centre, party room, billiards room, bike storage room, 24 hour concierge, and exclusive privileges at The Pearle Hotel and Spa including it’s indoor pool, cafe and Isabelle Restaurant & Lounge. Located in the heart of downtown Burlington, steps from Lake Ontario, the Waterfront Trail, Brant Street Pier, Spencer Smith Park and the idyllic Village Square filled with shops and fine dining, plus easy highway access around the corner. A rare opportunity to live your next chapter with calm, convenience and culture all wrapped up in a curated package. Welcome home.
Listed by: Nicole Gray, Sotheby's International Realty Canada, Oakville

Home facts and features

Price details
List Price
Gross Taxes for 2026
$18,752
Strata Maintenance Fees
$2,809 Monthly
Home facts
Bedrooms
3
Full Bathrooms
2
Partial Bathrooms
1
Parking Spaces
2
Property Type
Apt/Condo
Year Built
Built in 2021 (5 yrs old)
Heating Type
Radiant Floor
Cooling
Central A/C
Pool
Indoor Pool
Features
Billiards Room, Breakfast Bar, Elevator, Exercise Area, Security System, Storage Area, Walk-in Closet
Amenities
Concierge Services, Cycling, Jogging / Biking Path, Lake, Lake Privileges, Suburban
Community
Agent details
Primary Agent
Primary Broker
Sotheby's International Realty Canada, Oakville
Listing details
Days on REW
1 Day
MLS® Number
W13830316
Source
Sotheby's International Realty
Is this your listing? Help it to stand out.

Mortgage Calculator

Estimated Payments
Purchase Price
Mortgage Total
Down Payment
Amortization
25 Years
Interest Rate
3.99%

Connect with our mortgage partner

Frank Mortgage

Frank Mortgage

Canada's No Fee Mortgage Marketplace

Online mortgage broker offering quick and simple access to Canada's top lenders – compare rates and complete your mortgage in a secure online environment

Connect with a mortgage expert

The displayed rates are provided as guidance only, are not guaranteed, or are to be considered an approval of credit. Approval will be based solely on your personal situation. You are encouraged to speak with a Mortgage Professional for the most accurate information and to determine your eligibility.

Property Insights

Blyth Academy - Burlington
  • Private
  • 6 - 12
Lakeshore Public School
  • Public
  • JK - 6
Burlington Central School
  • Public
  • 7 - 12
Central Public School
  • Public
  • JK - 6
St Johns School
  • Catholic
  • JK - 8
É Élém Renaissance
  • Public
  • JK - 6
Tom Thomson Public School
  • Public
  • JK - 6
Lumen Christi Catholic Elementary School
  • Catholic
  • JK - 8
St. Gregory the Great Elementary School
  • Catholic
  • JK - 8
Tecumseh Public School
  • Public
  • JK - 8
School catchments and distances are intended to be used as reference only. To verify enrolment eligibility for a property, contact the school directly.Report Incorrect Info
Listing data is subject to copyright, disclaimer, and additional requirements from the data provider. See our Terms of Use for terms applicable to this listing. Listing data was last updated on 2026-09-26.
We use cookies and other technologies for functionality, security, and to provide you with a personalized experience on our online services. By continuing to use our online services, you agree to our Privacy Policy and Terms of Use. For information on how to adjust your privacy settings, visit our Cookie Policy.
Dismiss

