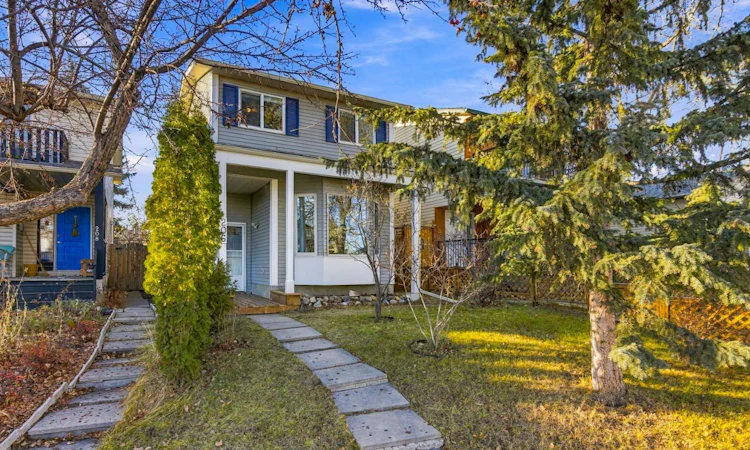
For Sale: 206 Woodmont Court SW, Calgary, AB - REW
Boost your listing
Listing featured. Your listing will be featured on REW.
View featured placement
$500,000
4 bd • 3 ba • 1233 sf • House
206 Woodmont Court SW
Street ViewDirections

206 Sw Woodmont CourtCalgary, AB, T2W 4X1

Woodbine
  • 4 Bed
  • 3 Bath
  • 1233 Sqft
  • House

About this home

Home for the Holidays… All Wrapped Up in Woodbine Imagine turning into a quiet Woodbine cul-de-sac and discovering a place that just feels like home. Welcome to 206 Woodmont Court SW, where your next chapter could begin just in time for Christmas! Step inside to a spacious living room with the perfect spot for the Christmas tree, and a bright, welcoming kitchen with a sun-filled breakfast nook where morning coffee and family conversations become part of everyday life. This 1200+ sf two-storey has been graciously updated over the years and offers spacious living and dining areas, 3 bedrooms, 2.5 bathrooms and a finished lower level with two additional rooms… perfect for a home office, hobbies or hiding a few Christmas surprises! Outside, enjoy a private, treed, west-facing backyard with a south facing deck and parking pad. But the story doesn’t end at the front door! Woodbine is an established community with so much to offer. Schools, parks, transit, great local coffee shops, restaurants and everyday amenities are close by, with Costco, Superstore and plenty of shopping conveniences just minutes away. And when you’re ready to escape the hustle and bustle, beautiful Fish Creek Provincial Park is nearby for walking, exploring and enjoying nature in every season. A wonderful home, a welcoming community and everyday convenience… the whole package, all wrapped up in time for Christmas! Have a look at the pictures, watch the video and then put it on your wish list….Santa might just make it happen if you’ve been nice. Perhaps the best gift this year is a place to call home. https://youtu.be/YaCDQyevzZA?si=Nf3dAHWAr5vePkB3
Listed by: Kathy Thirsk, RE/MAX First

Home facts and features

Price details
List Price
Home facts
Bedrooms
4
Full Bathrooms
2
Partial Bathrooms
1
Parking Spaces
2
Property Type
House
Lot Size
3024 ft²
Frontage
31.43 sqft
Year Built
Built in 1980 (46 yrs old)
Style
2 Storey
Exterior Finish
Vinyl Siding, Wood Frame
Heating Type
Forced Air, Natural Gas
Basement Details
Full
Features
Deck, In Basement, Park, Playground, Schools Nearby, See Remarks, Shopping Nearby, Soaking Tub
Appliances
Dishwasher, Dryer, Microwave, Refrigerator, Stove, Washer
Community
Agent details
Primary Agent
Primary Broker
RE/MAX First
Listing details
Days on REW
2 Days
MLS® Number
A2358070
Source
Pillar 9
Board
Calgary Real Estate Board
Is this your listing? Help it to stand out.

Mortgage Calculator

provided by REW Digital Ltd
Estimated Payments
Purchase Price
Mortgage Total
Down Payment
Amortization
25 Years
Interest Rate
3.99%

Connect with our mortgage partner

Farzad Behzadi

Farzad Behzadi

RTC Mortgage - Farzad Behzadi

Mortgage advice tailored to your goals. From purchases to renewals and refinances, I simplify the process and find the right fit. English, Persian, Cantonese & Mandarin.

Connect with a mortgage expert

The displayed rates are provided as guidance only, are not guaranteed, or are to be considered an approval of credit. Approval will be based solely on your personal situation. You are encouraged to speak with a Mortgage Professional for the most accurate information and to determine your eligibility.

Property Insights

Woodbine School
  • n/a
  • -
  • In Catchment
St. Jude School
  • n/a
  • -
  • In Catchment
William Roper Hull School
  • n/a
  • -
  • In Catchment
Woodlands School
  • n/a
  • -
  • In Catchment
Tsuu T'ina Bullhead Adult Education Centre
  • n/a
  • -
  • In Catchment
St. Cyril School
  • n/a
  • -
  • In Catchment
Cedarbrae School
  • n/a
  • -
  • In Catchment
Braeside School
  • n/a
  • -
  • In Catchment
St. Catherine Elementary School
  • n/a
  • -
  • In Catchment
St. Benedict School
  • n/a
  • -
  • In Catchment
School catchments and distances are intended to be used as reference only. To verify enrolment eligibility for a property, contact the school directly.Report Incorrect Info
Listing data is subject to copyright, disclaimer, and additional requirements from the data provider. See our Terms of Use for terms applicable to this listing. Listing data was last updated on 2026-11-20.
We use cookies and other technologies for functionality, security, and to provide you with a personalized experience on our online services. By continuing to use our online services, you agree to our Privacy Policy and Terms of Use. For information on how to adjust your privacy settings, visit our Cookie Policy.
Dismiss